8009 Mellencamp DR # 212
SEE ALL PHOTOS
8009 Mellencamp DR # 212
Courtesy of Kuper Sotheby's Int'l Realty, Crystal Washington Listing Contact: (512) 800-3840 
For Sale

8009 Mellencamp DR # 212

8009 Mellencamp DR # 212, Austin, TX 78744

$299,000
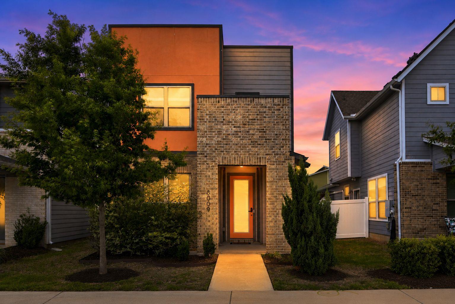
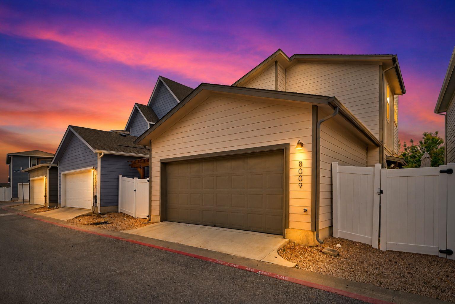
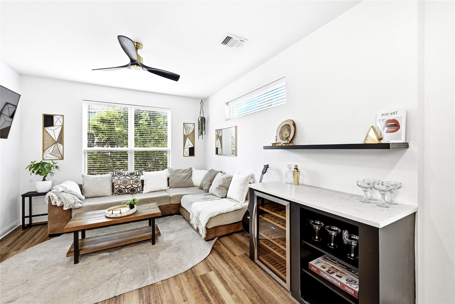
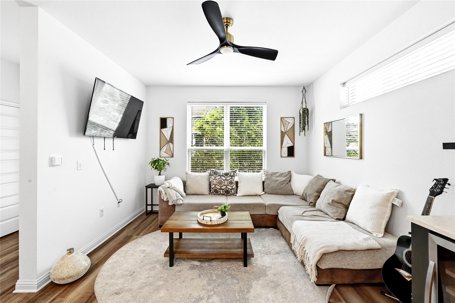
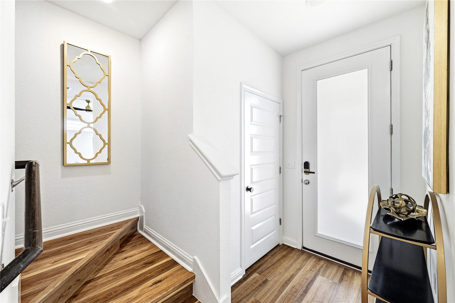
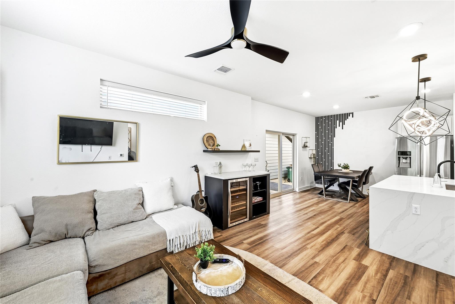
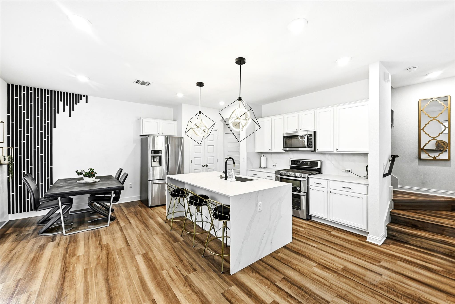
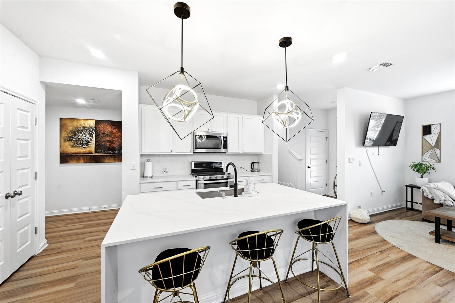
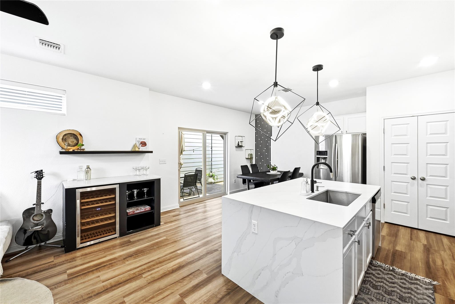
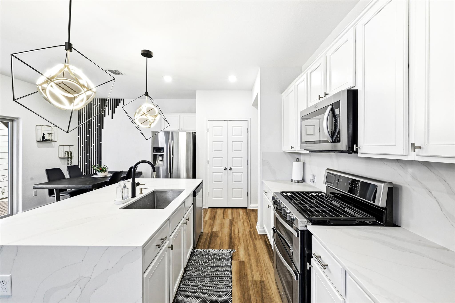
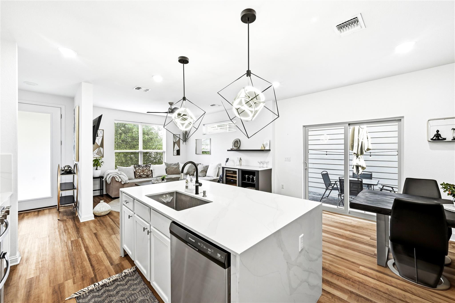
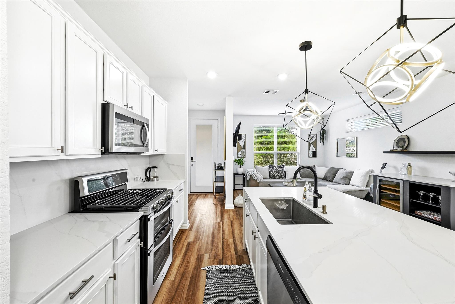
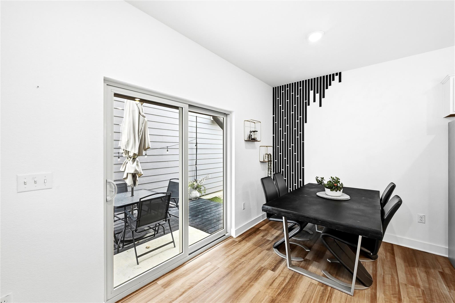
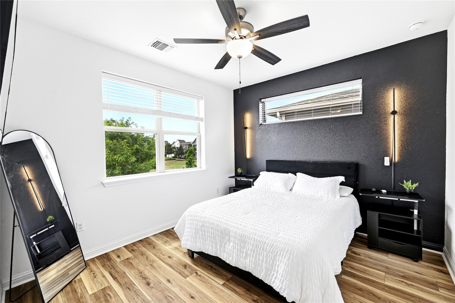
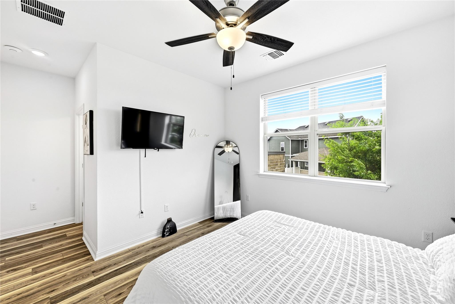
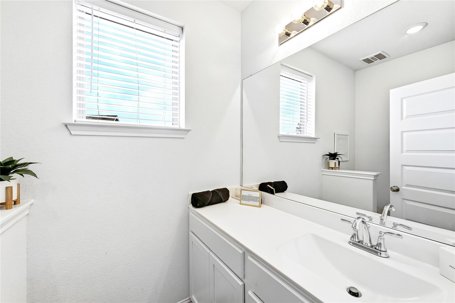
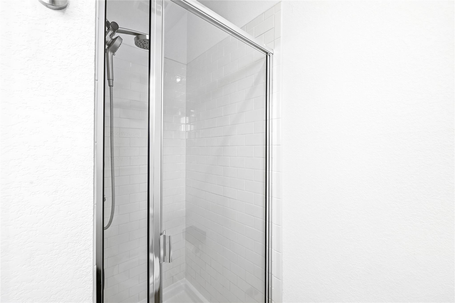
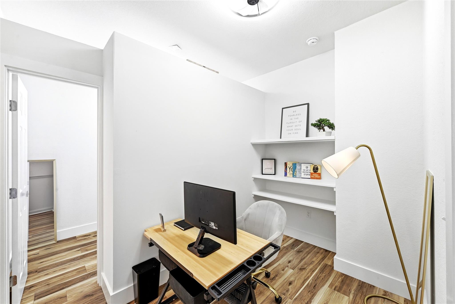
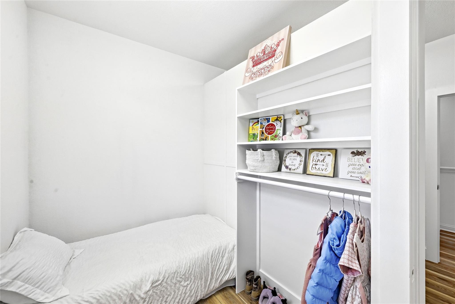
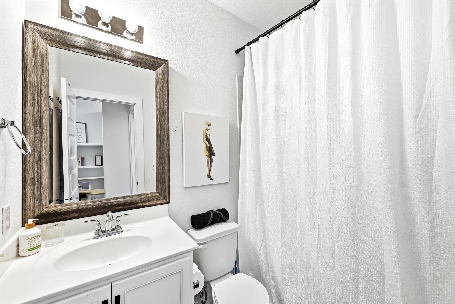
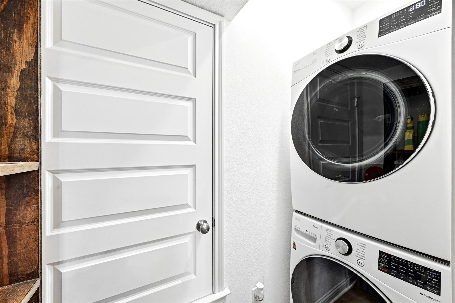
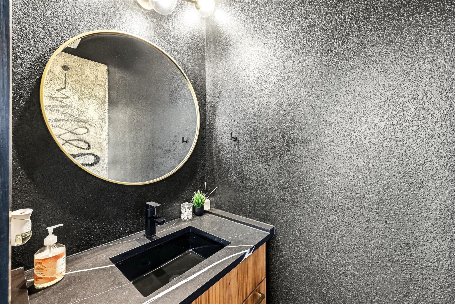
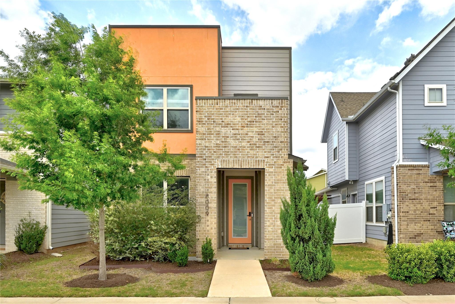
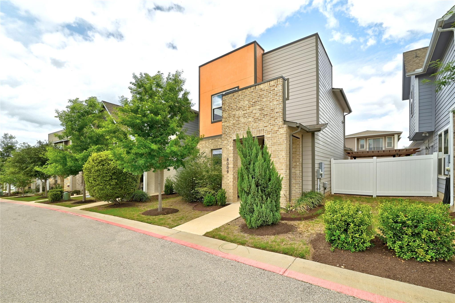
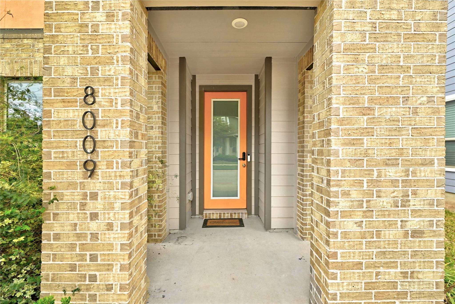
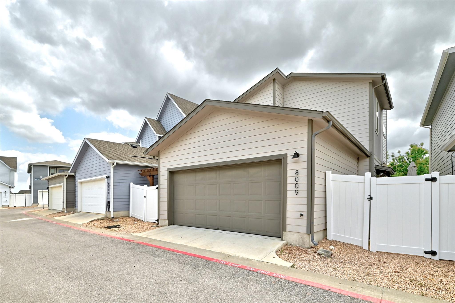
Beautifully appointed and thoughtfully designed, this free-standing condo in Easton Park offers stylish, low-maintenance living in one of Austin's most sought-after master-planned communities. The 2-bedroom, 2.5-bath home features 1,231 square feet of inviting living space, timeless stucco-and-brick architecture, a rear-entry 2-car garage, and an enviable location just steps from guest parking and a short stroll to the community's amenity center. Inside, an airy open-concept floor plan is enhanced by updated luxury vinyl plank flooring, custom built-ins, a wine fridge, and a beautifully appointed kitchen featuring modern finishes and a striking waterfall island, perfect for everyday living and entertaining. Upstairs, both bedrooms offer private en-suite baths, while the secondary bedroom includes a partitioned layout that can easily function as a home office, guest retreat, or flexible living space. A dedicated upstairs utility room adds everyday convenience.

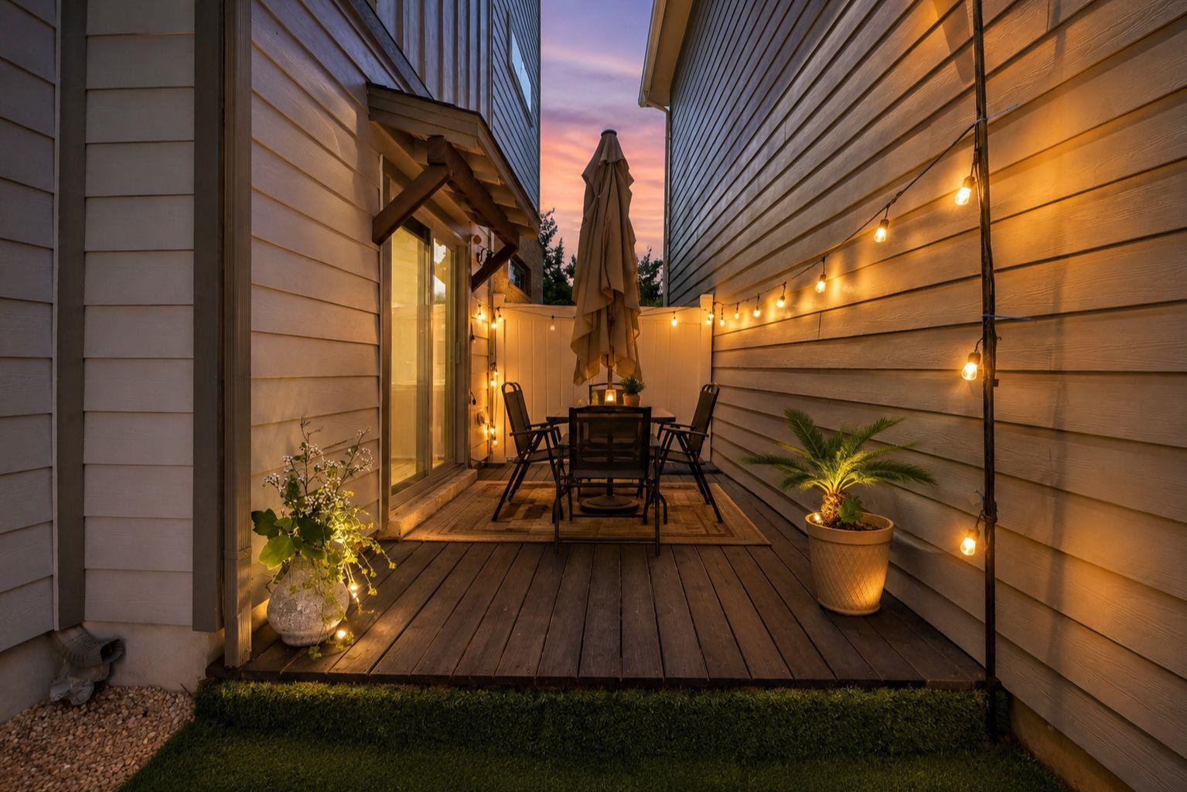
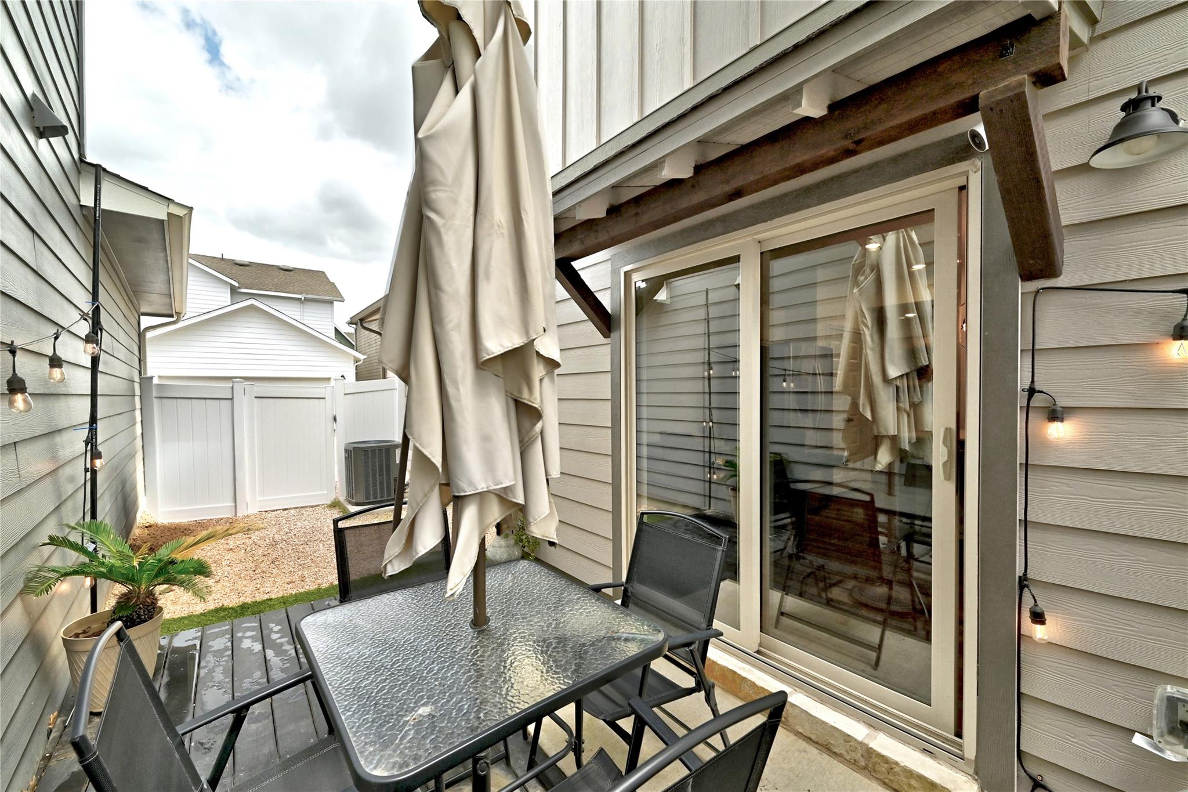
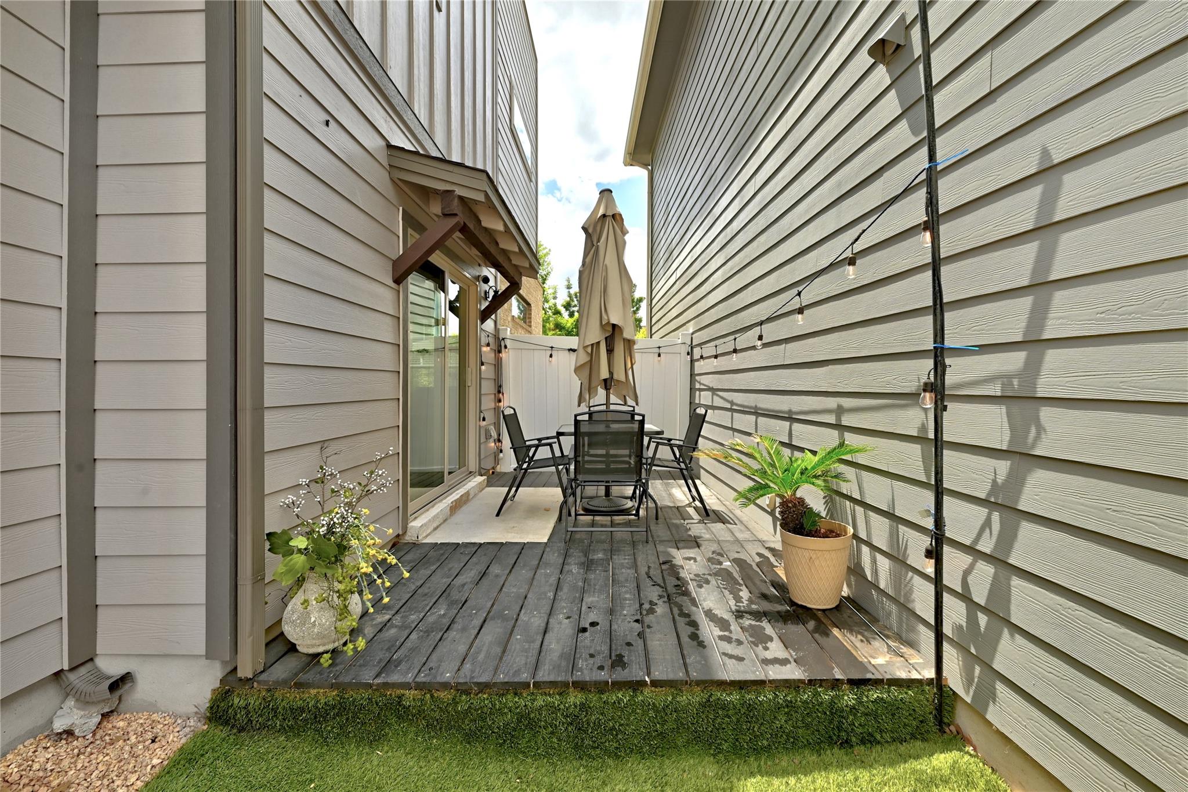
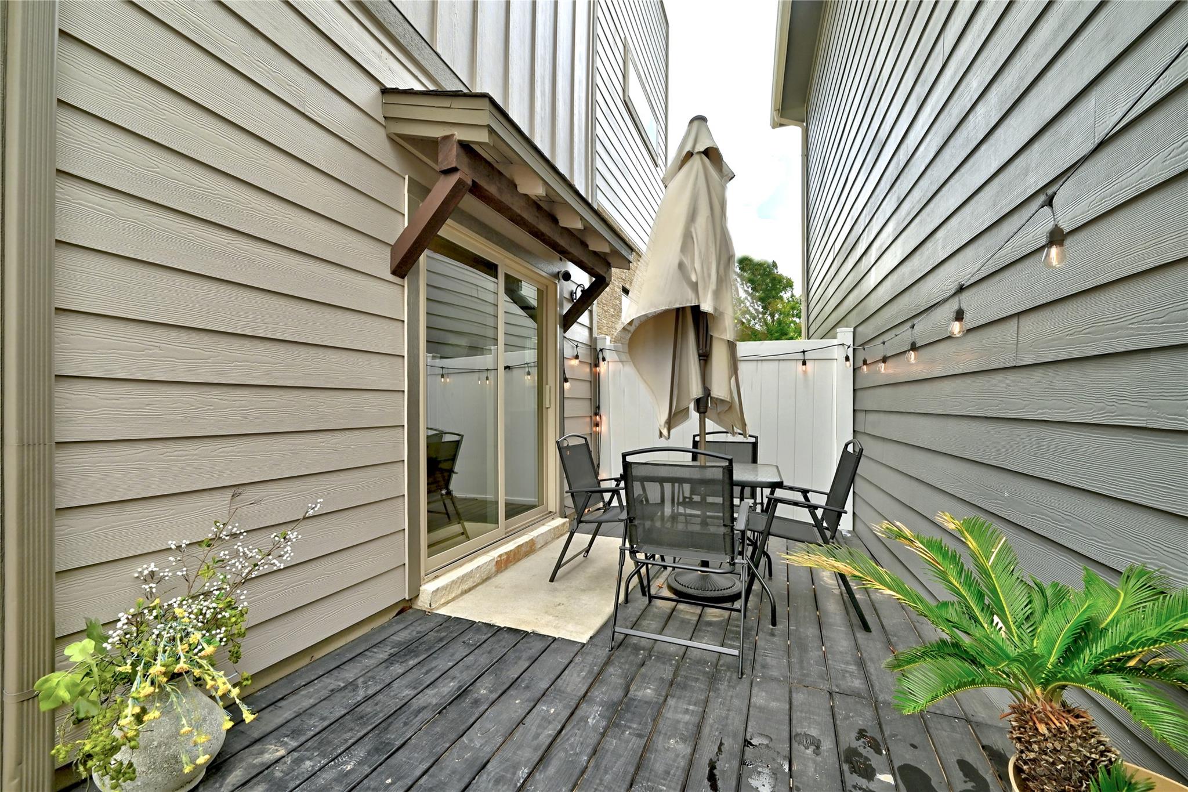
Step outside to your private patio and xeriscaped yard, designed for effortless, low-maintenance outdoor living. As an Easton Park resident, enjoy an impressive array of amenities including a resort-style pool, fitness center, parks and trails, playgrounds, pickleball courts, dog parks, food trucks, retail, and dining. Conveniently located just minutes from downtown Austin, major employers, and Austin-Bergstrom International Airport, this home offers the perfect blend of comfort, style, and location.

Buyer Incentives: $3,000 toward closing costs and a temporary rate buy-down when using the seller's preferred lender. Bonus: Complimentary removal of the partition wall with an executed contract.

2
beds

3
baths

1,231 Sq.Ft. LIVING AREA

967.03 Sq.Ft. lot

Crystal Washington

Crystal Washington

Features & Amenities

Interior

  • total bedrooms2
  • Total bathrooms3
  • full bathrooms2
  • half bathroom1
  • Flooring Laminate, Tile
  • Fireplace None
  • APPLIANCES Gas Range, Microwave, Stainless Steel Appliance(s), Wine Refrigerator
  • other interior Features Ceiling Fan(s), Quartz Counters, Electric Dryer Hookup, Kitchen Island, Pantry, Recessed Lighting, Smart Thermostat, Study/Home Office, Washer Hookup

Area & Lot

  • Status For Sale
  • Living Area1,231 Sq.Ft.
  • Lot Area967.03 Sq.Ft.
  • MLS® ID7316072
  • TypeCondo
  • YEAR BUILT2022
  • Water FrontageNone
  • View DescriptionNeighborhood
  • Elementary SchoolNewton Collins
  • Middle SchoolOjeda
  • High SchoolDel Valle
  • School DistrictDel Valle ISD

Exterior

  • STORIES2
  • Garage Space2.0
  • water SourceMunicipal Utility District (MUD)
  • utilitiesCable Available, Electricity Available, Internet-Cable, Internet-Fiber, Natural Gas Available, Sewer Available, Water Available
  • PoolNone
  • roofComposition
  • lot featuresAlley Access
  • parkingGarage Faces Rear
  • HEAT TYPECentral
  • AIR CONDITIONINGCentral Air
  • sewerPublic Sewer
  • SubstructureSlab
  • Disability FeaturesNone
  • other exterior FeaturesGutters Full

Financial

  • Sales Price$299,000
  • Real Estate Tax $8,370/yr
  • HOA $115/mo
image

Schedule a Showing

I would love to show you this beautiful property. Please select your preferred date and time below. I'll be in touch shortly to confirm your appointment.

Schedule a Showing

I would love to show you this beautiful property. Please select your preferred date and time below. I'll be in touch shortly to confirm your appointment.

Thank you for your interest in 8009 Mellencamp DR # 212, Austin, TX 78744. We are reviewing your request and will be in touch shortly!

Mortgage Calculator

Estimate your monthly mortgage payment, including the principal and interest, property taxes, and HOA. Adjust the values to generate a more accurate rate.

All estimates are provided for informational purposes only. Actual amounts may vary.
$0,000 Your Payment 20 15 65
$0,000 Your Payment

Work With Crystal

Crystal is an experienced luxury real estate broker whose mission is to help people find the homes of their dreams and empower as many lives as possible through homeownership.

Follow Me on Instagram