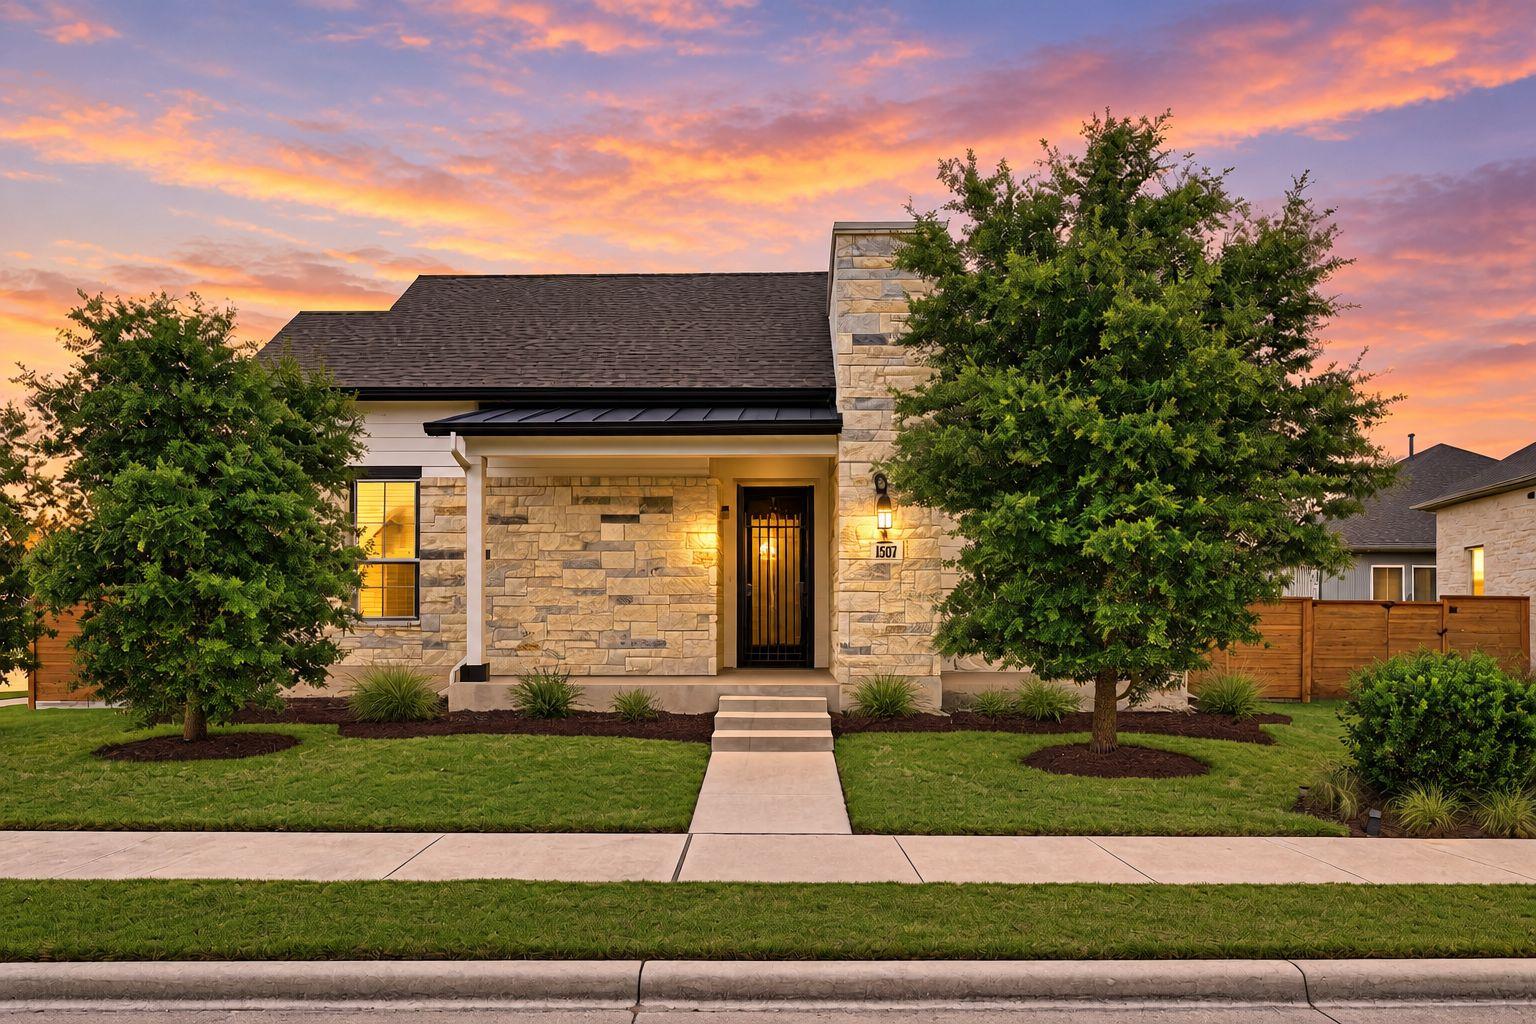

Stone-front home with a landscaped lawn and trees beneath a colorful sunset sky.
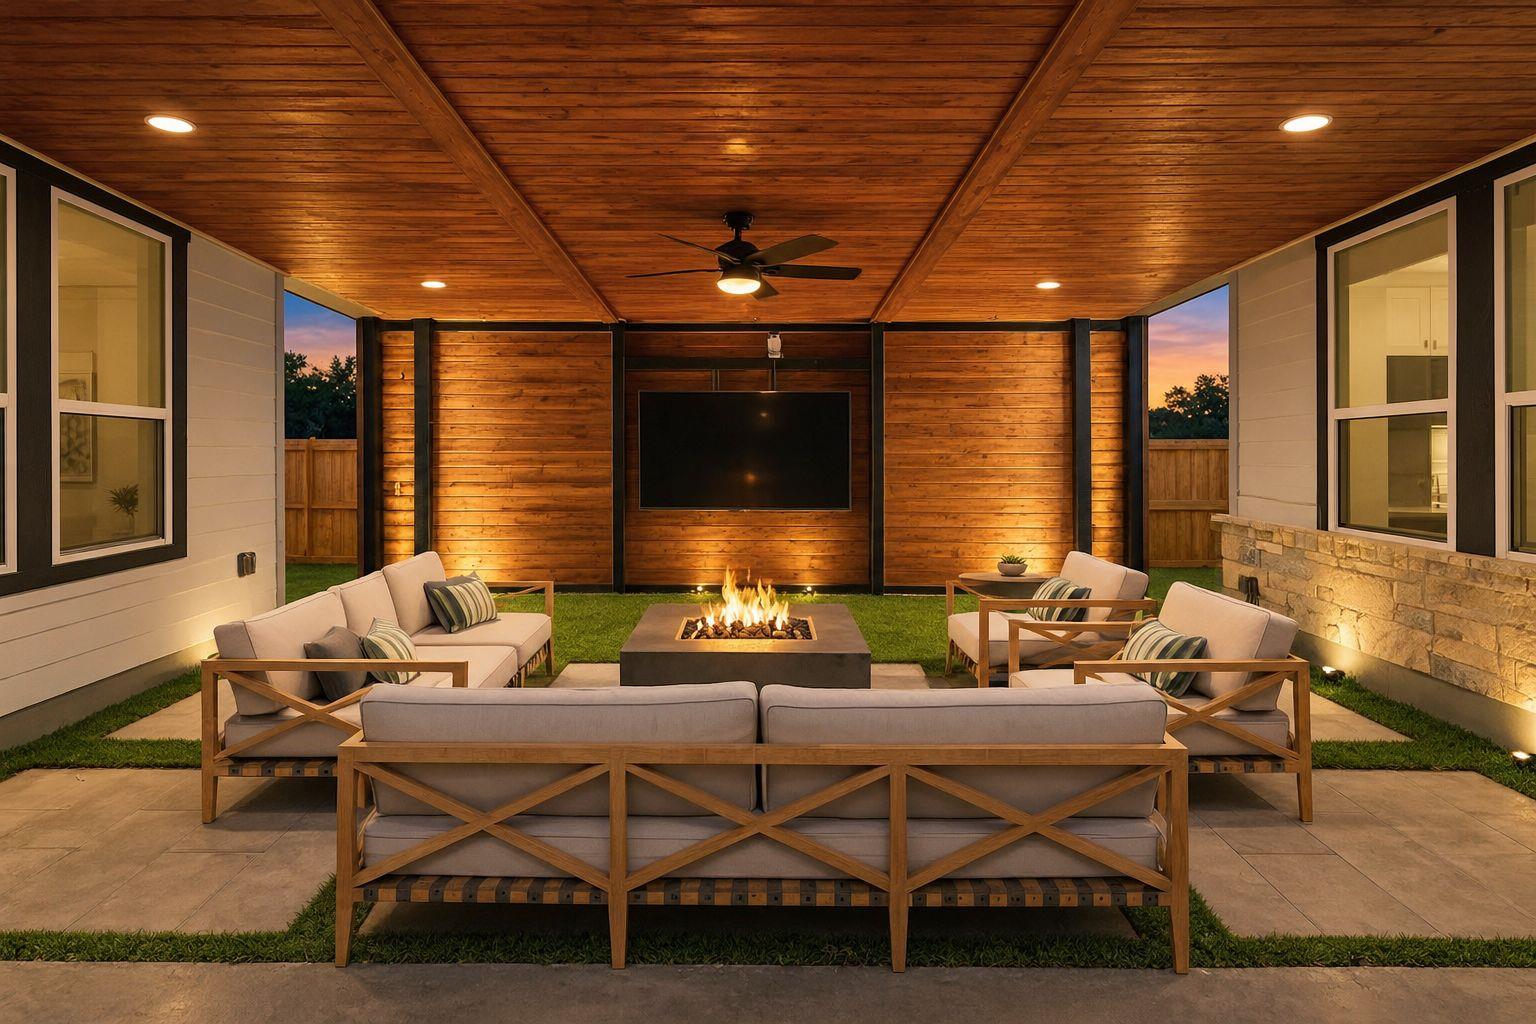
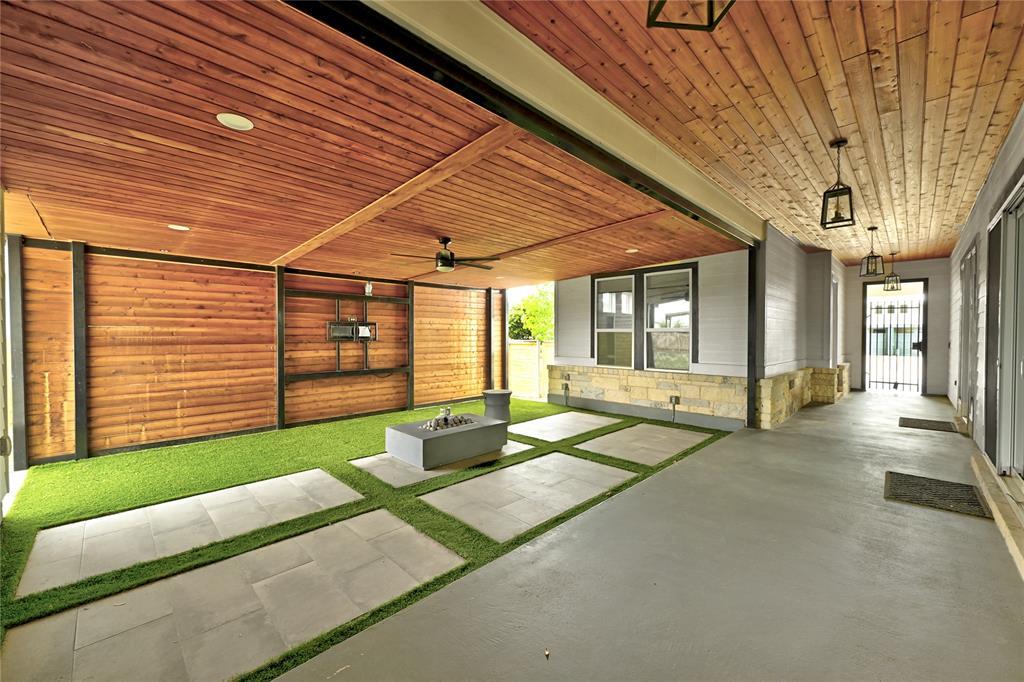
Covered patio with wood ceiling, outdoor seating, and a central fire pit at dusk.
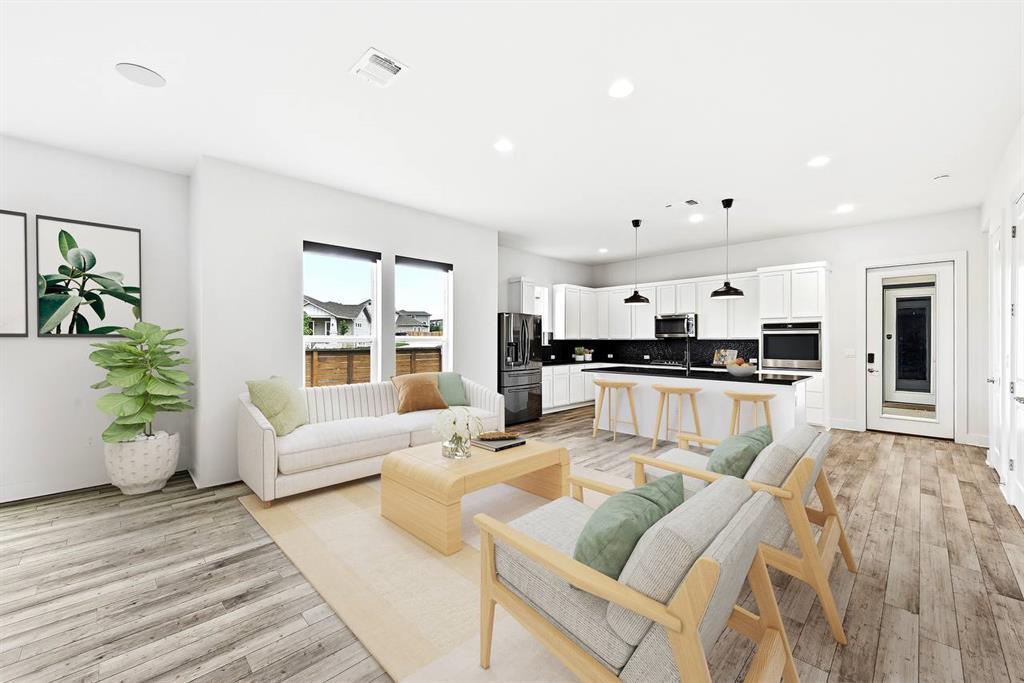
Open-plan living room and kitchen with pale wood floors, white cabinetry, and light furnishings.
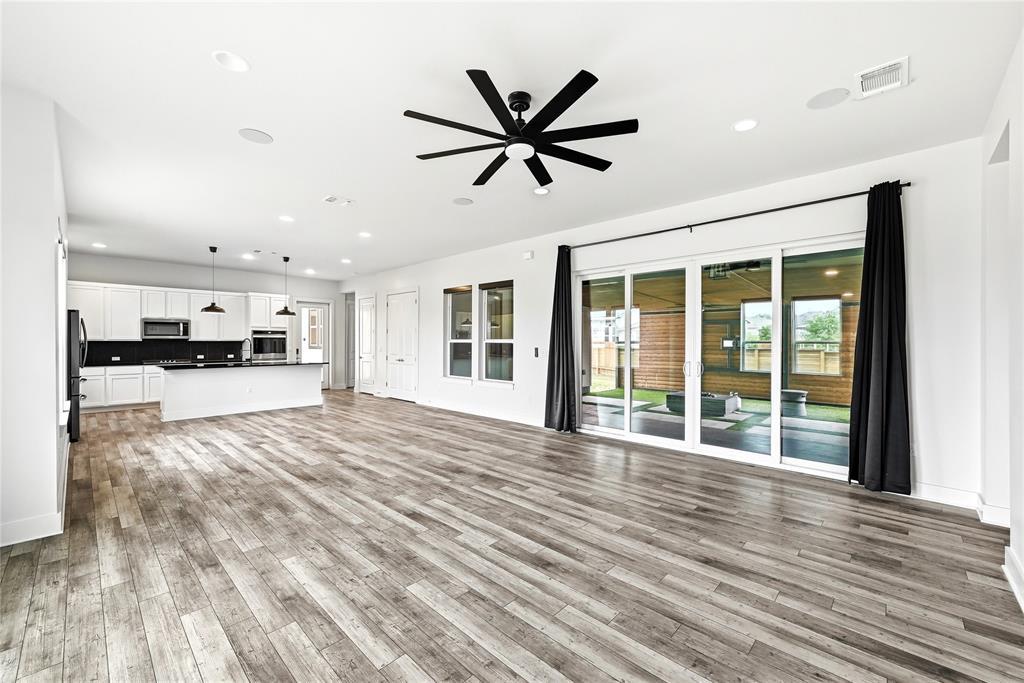
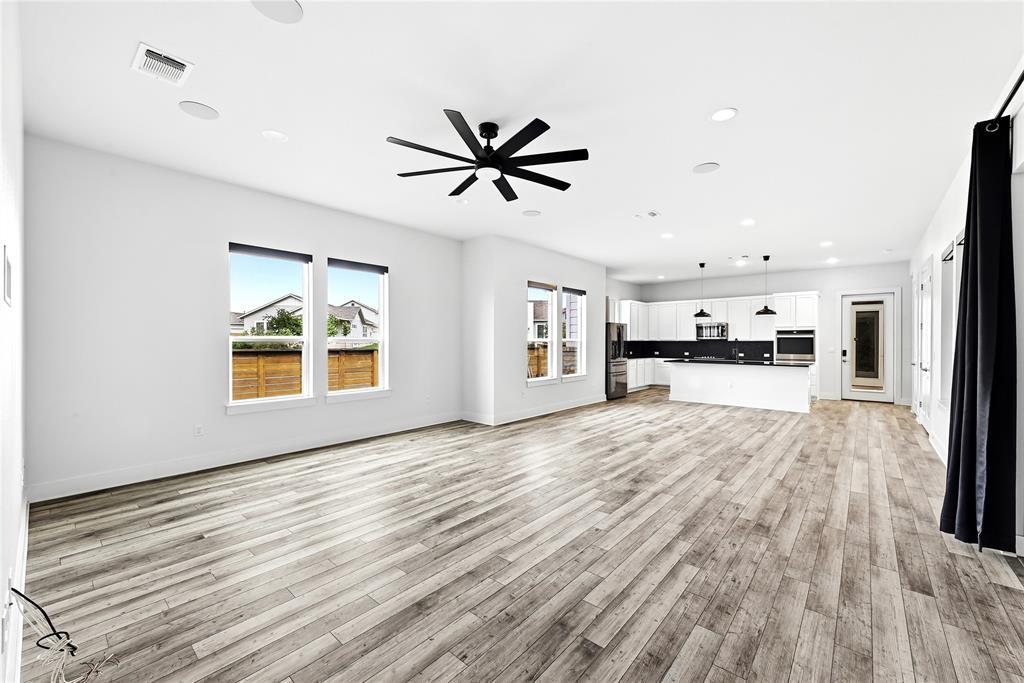
Open living room and kitchen with wood-look floors, a black ceiling fan, and sliding patio doors.
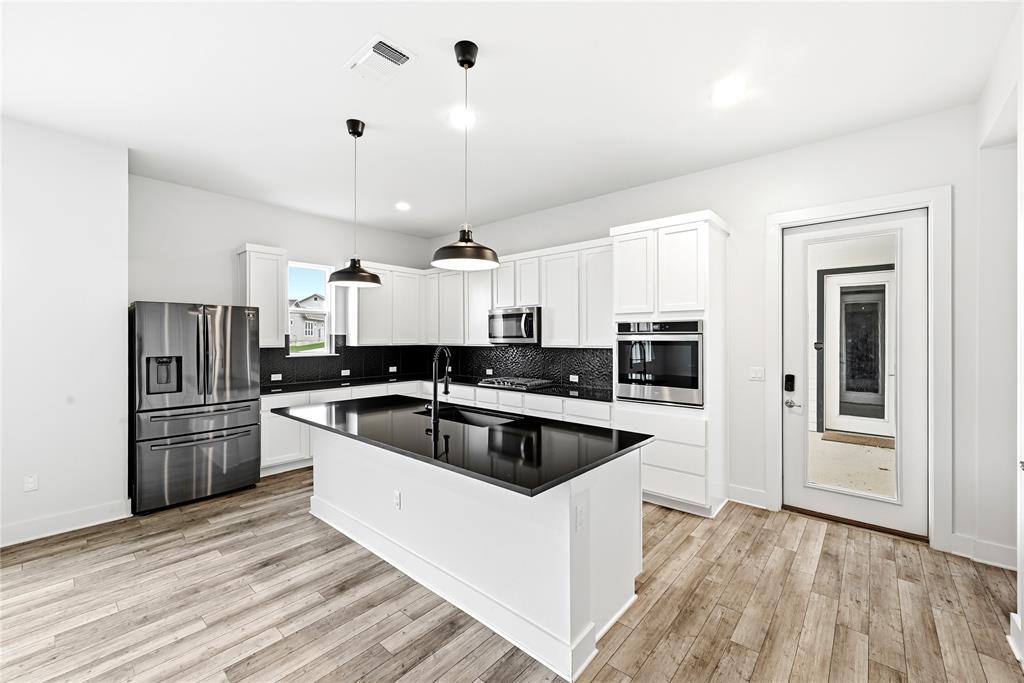
Bright modern kitchen with a black island, stainless steel appliances, and white cabinetry.
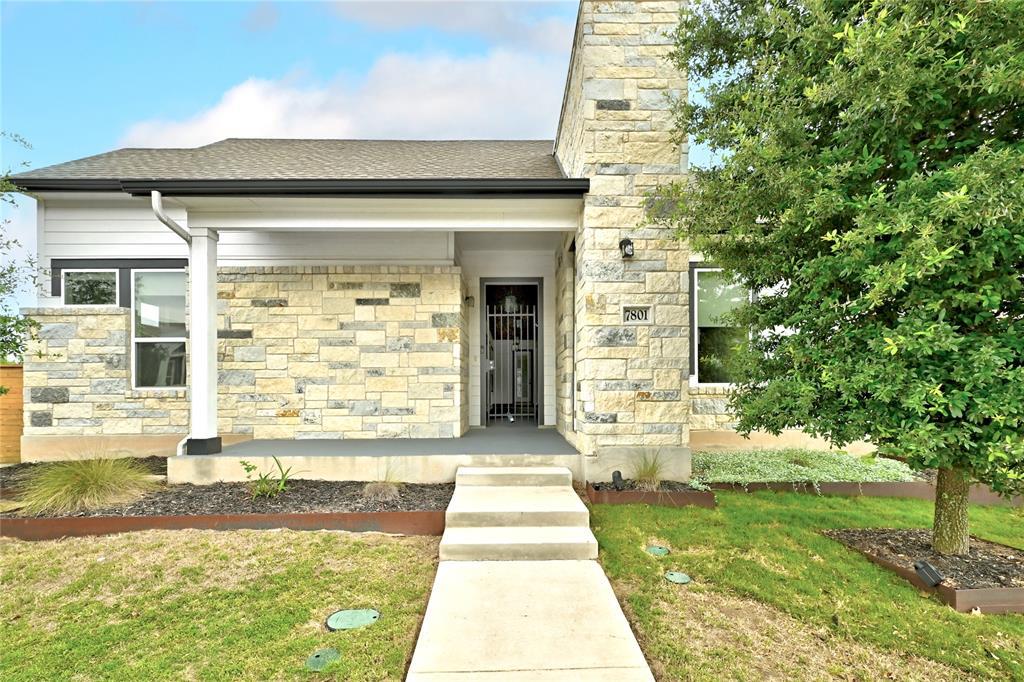
Stone-front house with a covered entry, concrete walkway, and leafy tree in the front yard.
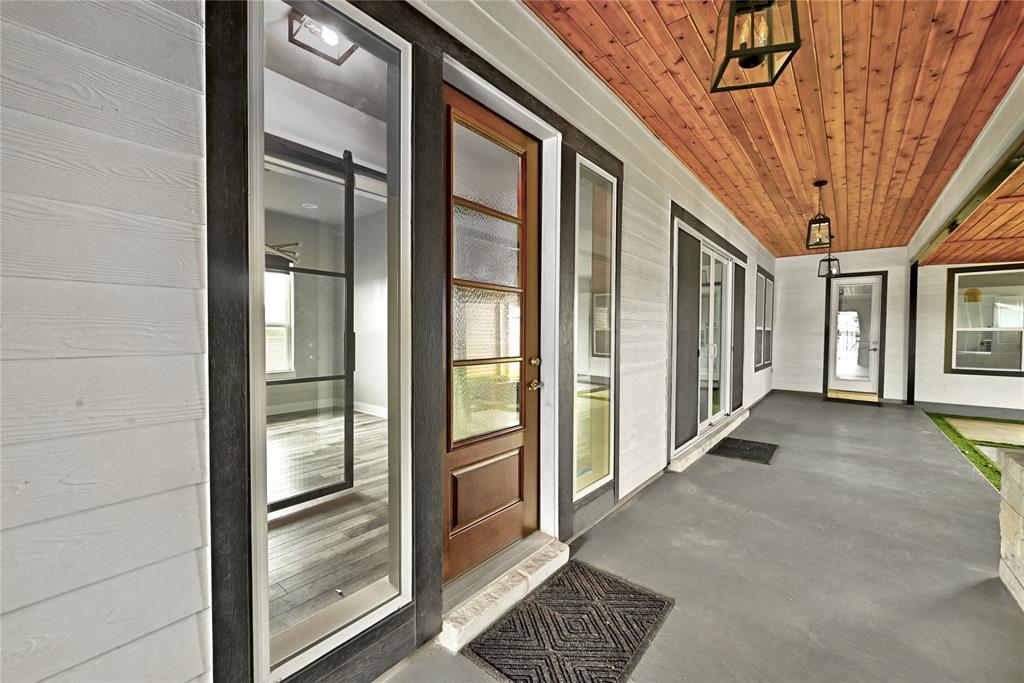
Covered porch with a wood-plank ceiling, glass doors, and a concrete floor.
Open-plan living area and kitchen with wide-plank floors, white cabinetry, and a large ceiling fan.
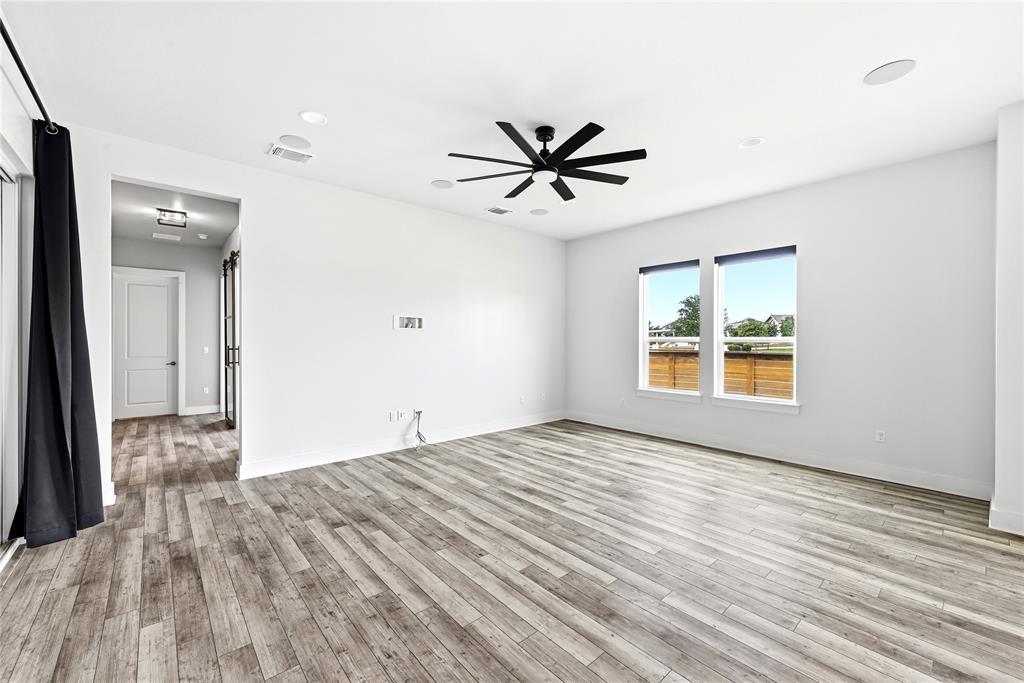
Vacant living room with gray wood-look flooring, a large ceiling fan, and two windows.
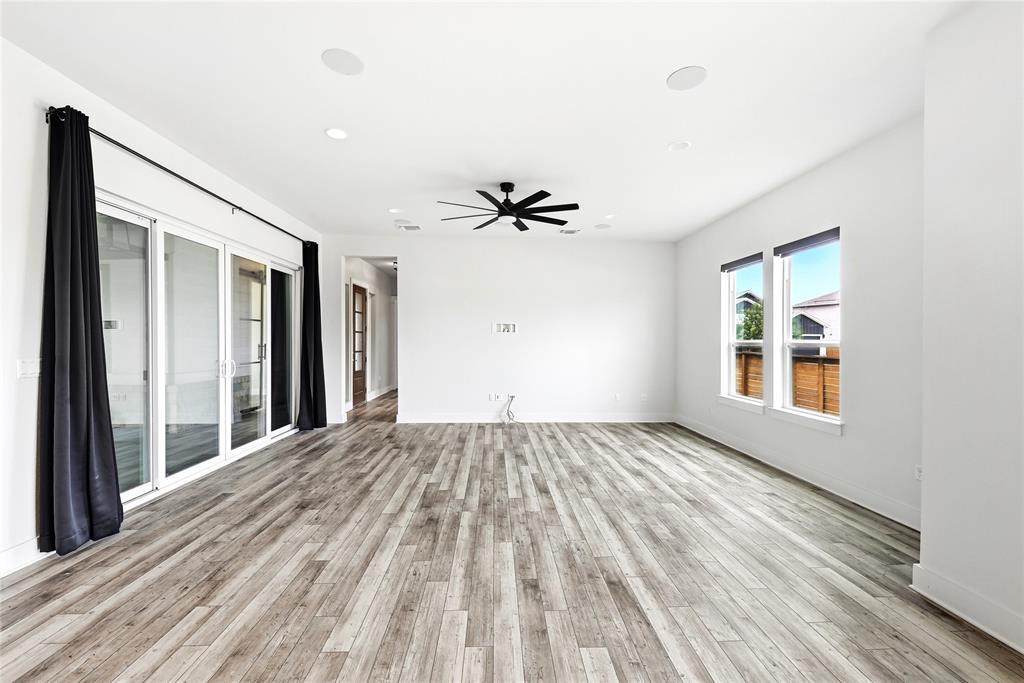
Bright, empty living room with gray wood-look flooring, sliding glass doors, and a black ceiling fan.
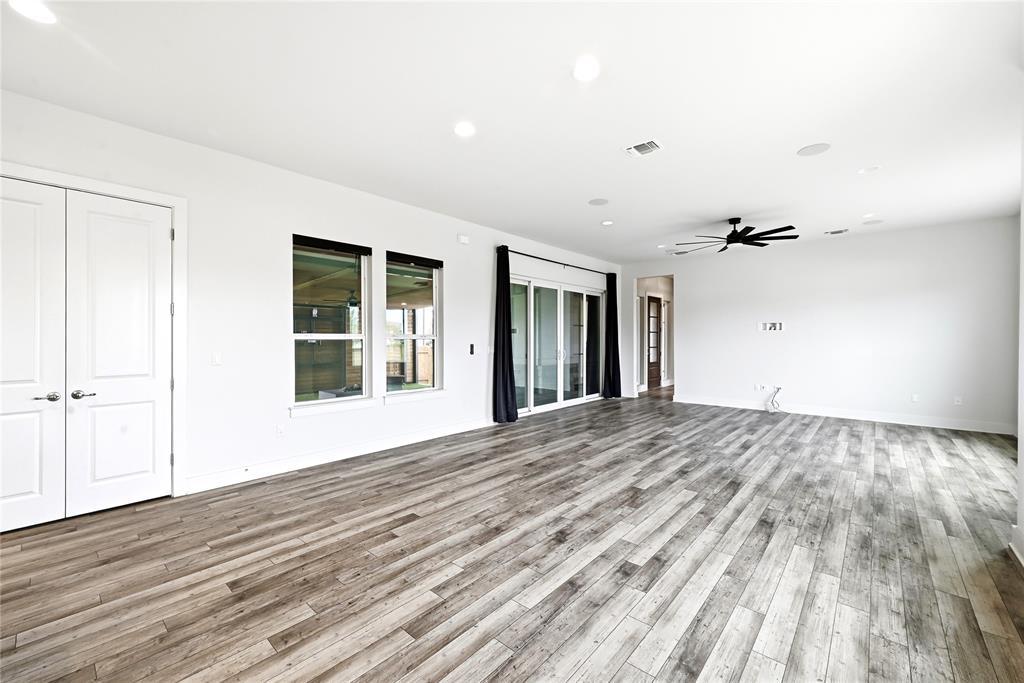
Empty living room with gray wood-look floors, sliding glass doors, and a ceiling fan.
Bright kitchen with white cabinets, a black island and wood-look flooring.
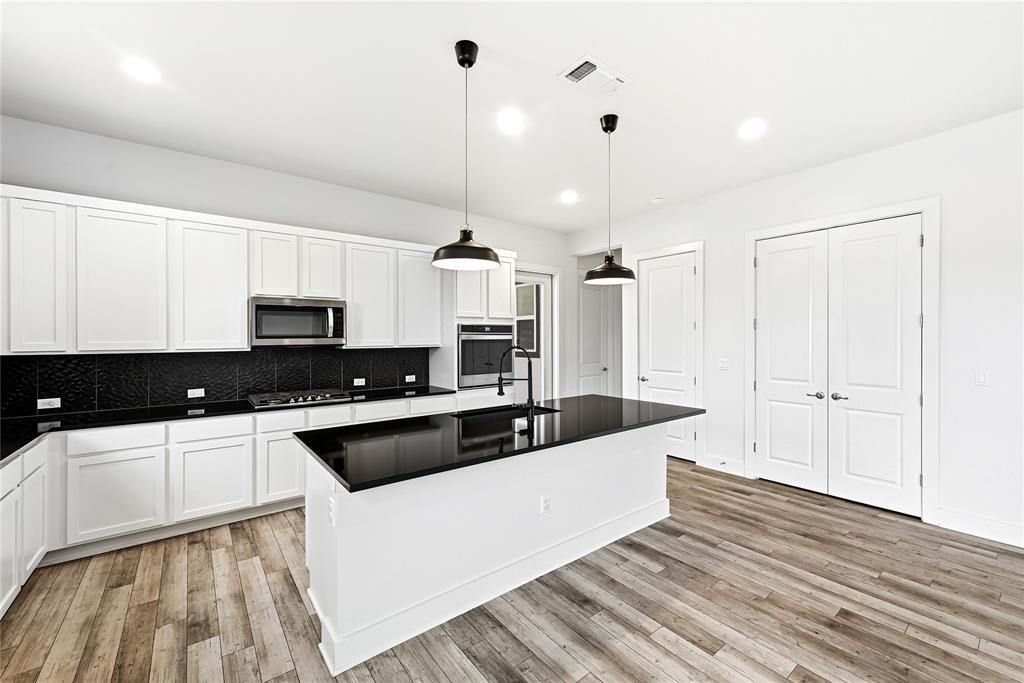
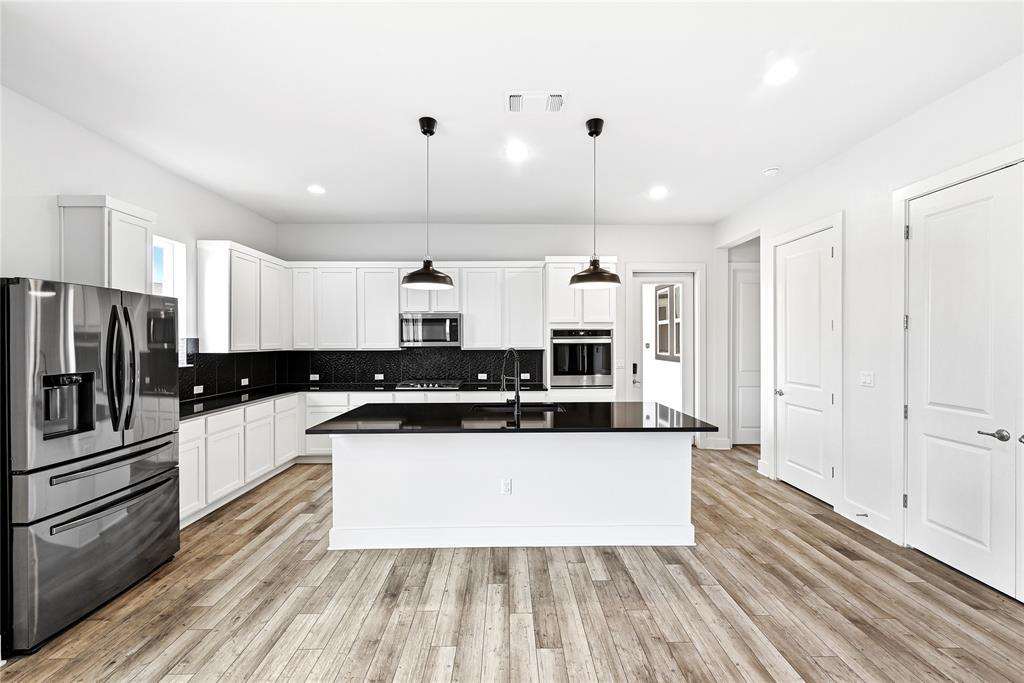
Bright white kitchen with a large black-countertop island, stainless steel appliances, and wood-look floors.
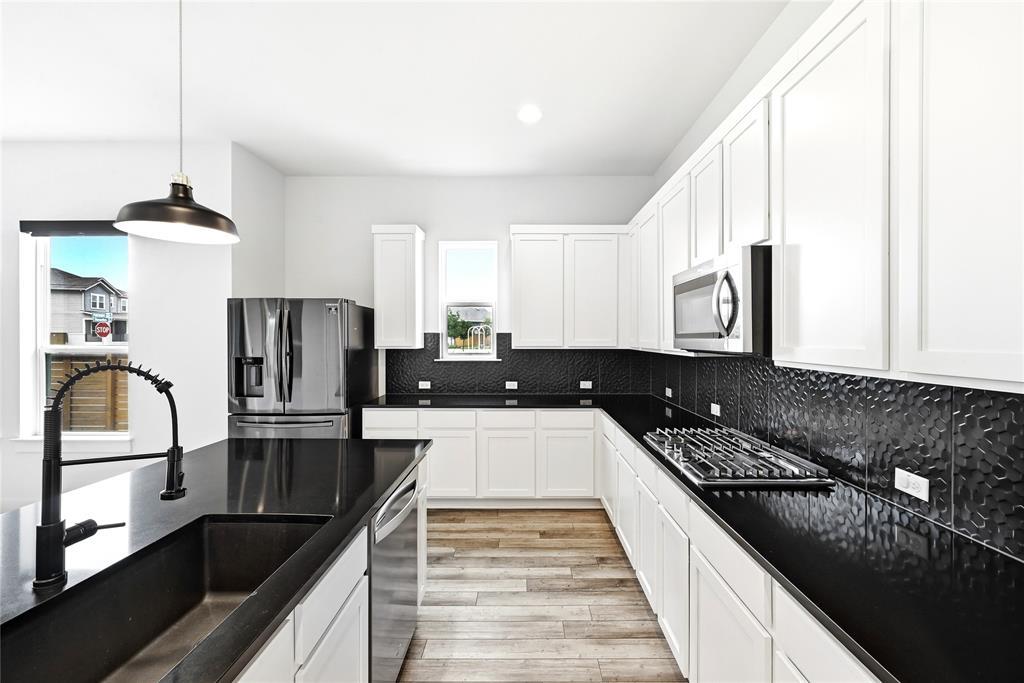
Modern kitchen with white cabinetry, black counters, textured backsplash, and stainless steel appliances.
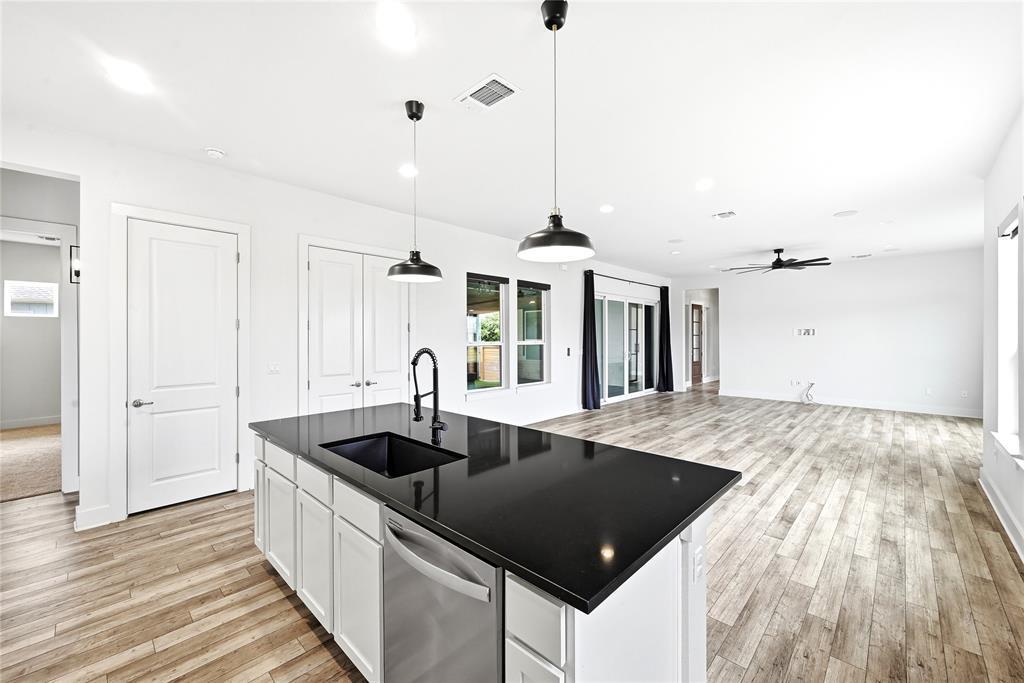
Open kitchen with a black countertop island, undermount sink, and wood-look floors.
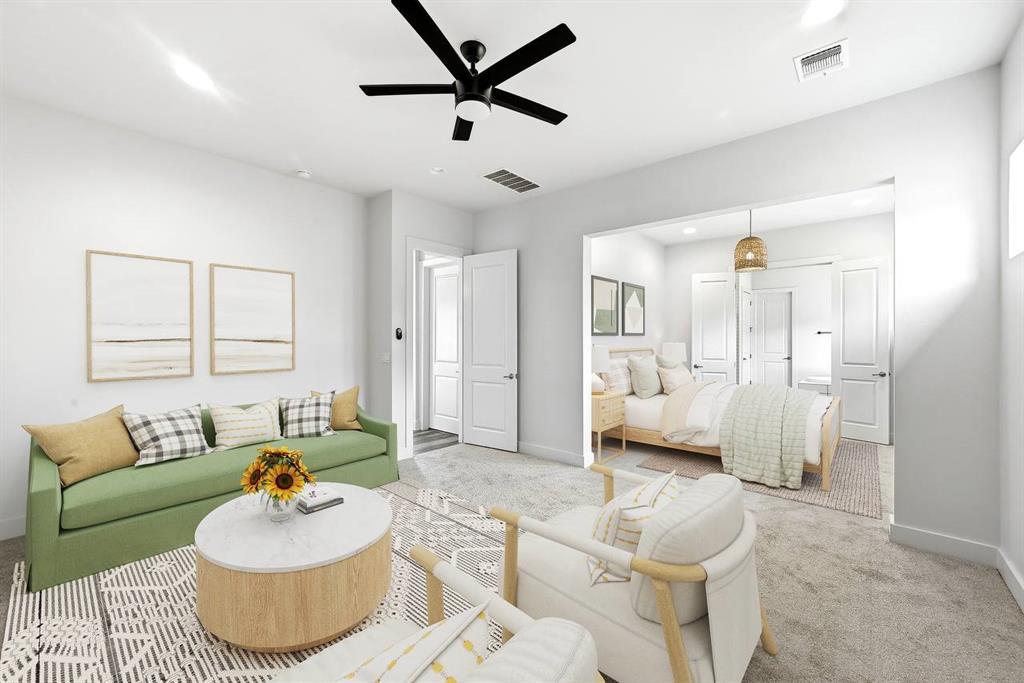
Living room with a green sofa, patterned rug, and an open view into a staged bedroom.
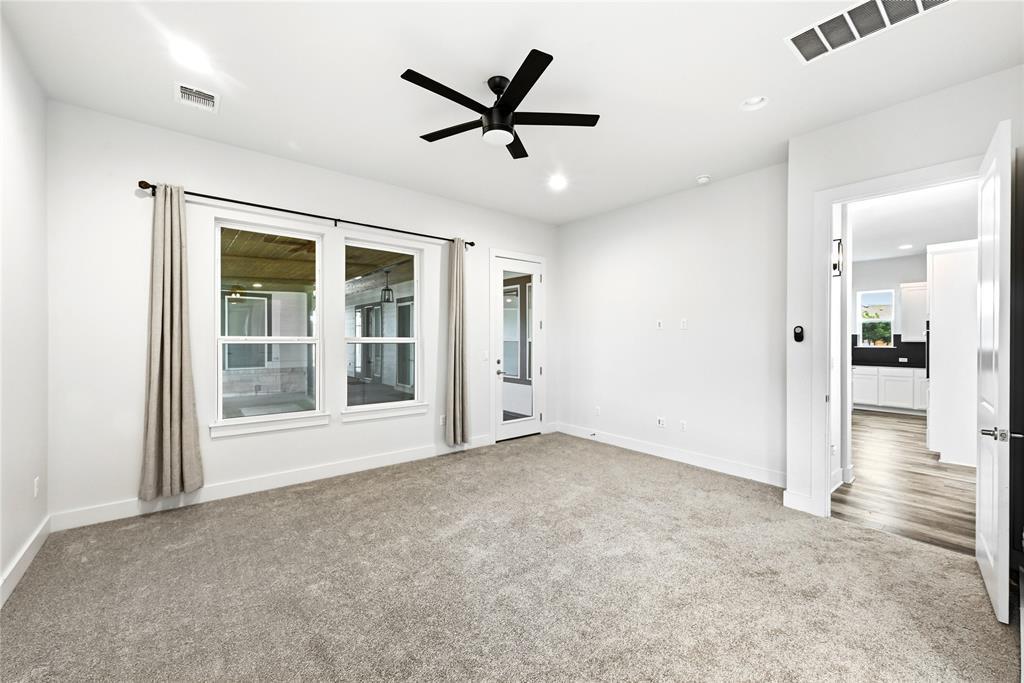
Empty carpeted room with two curtained windows, a black ceiling fan, and a doorway to the kitchen.
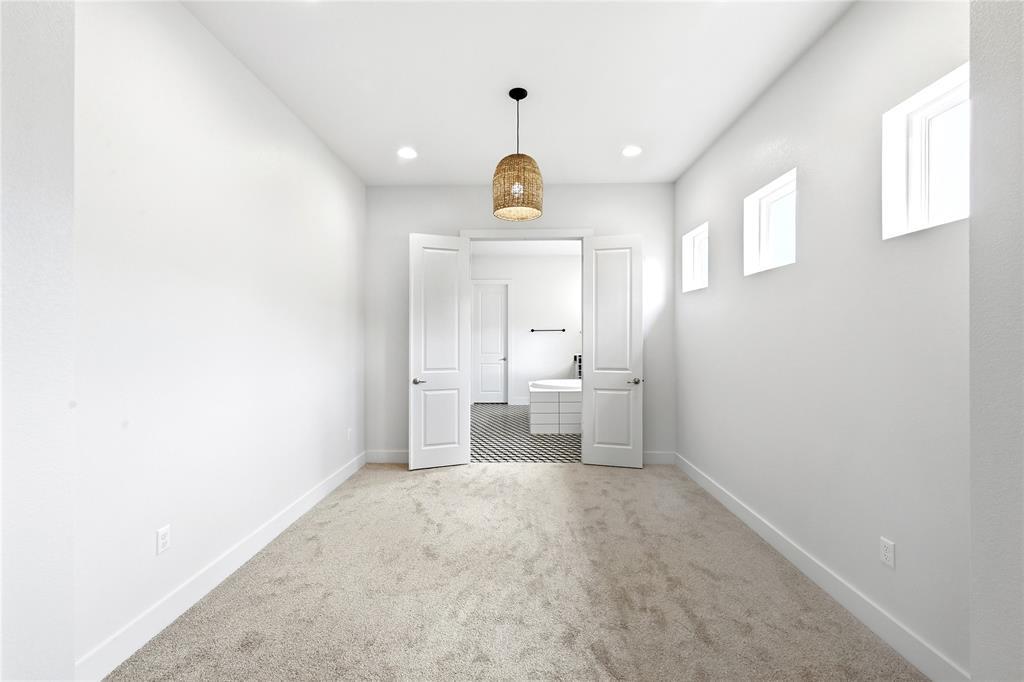
Empty carpeted bedroom with a woven pendant light, windows, and open doors to a bathroom.
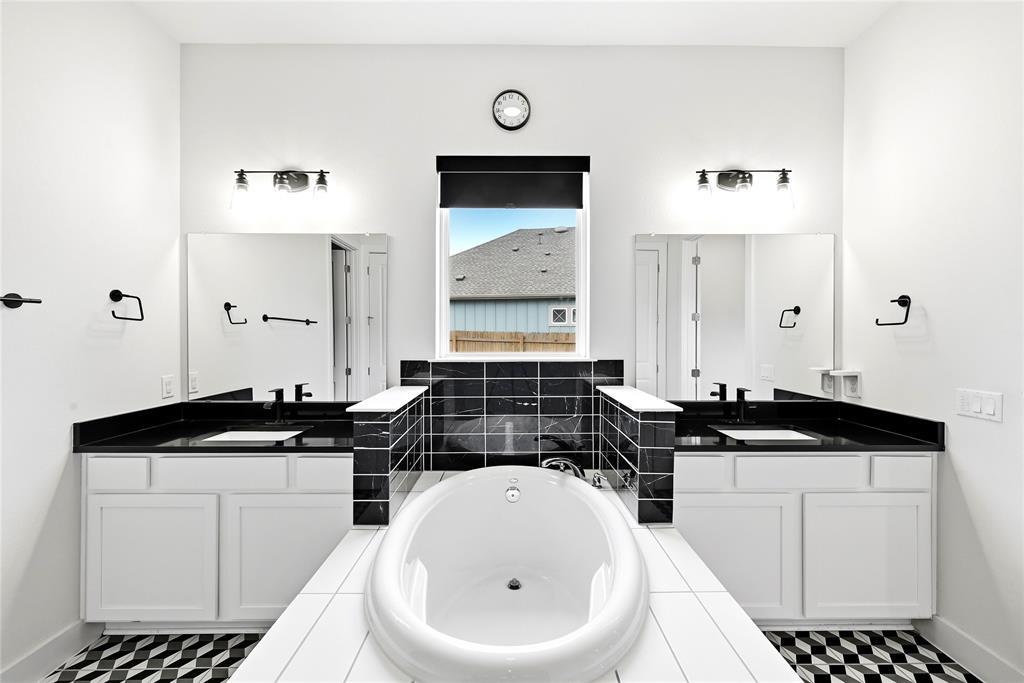
Bathroom with a freestanding soaking tub, dual sinks, and black tile backsplash.
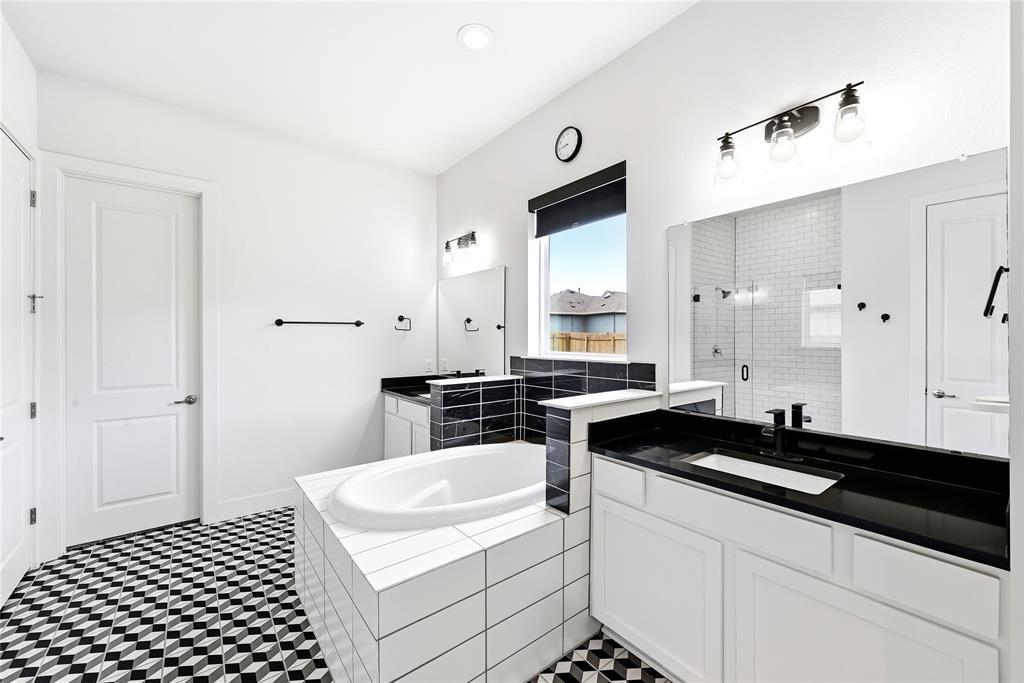
Bathroom with a tiled soaking tub, black vanity countertop, glass shower, and geometric black-and-white floor.
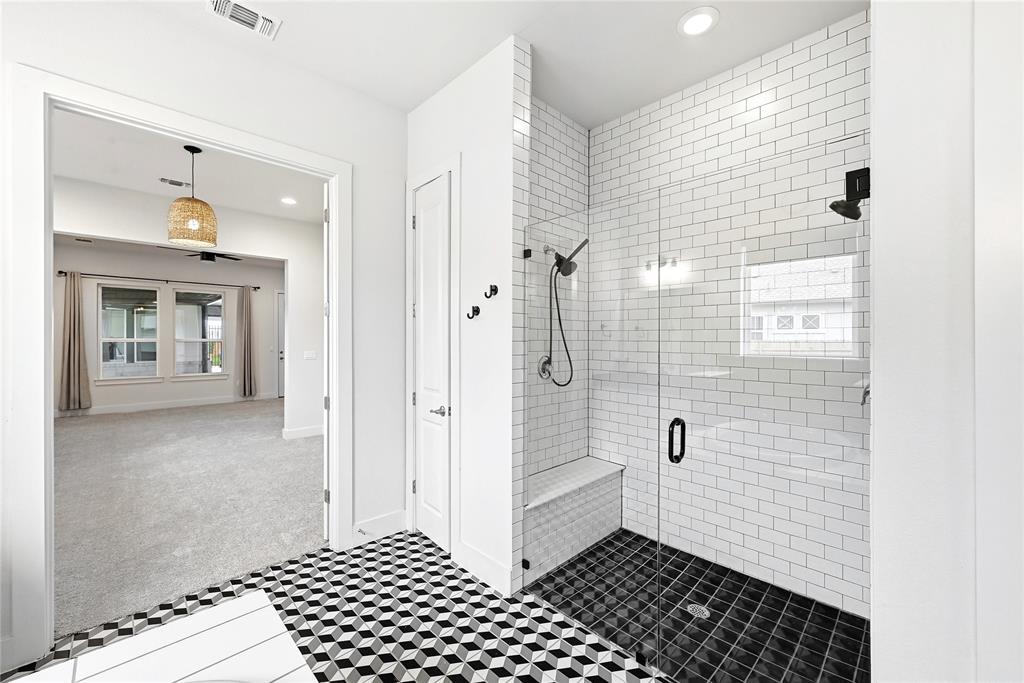
Bathroom with a glass-enclosed subway-tile shower, built-in bench, and black-and-white patterned floor.
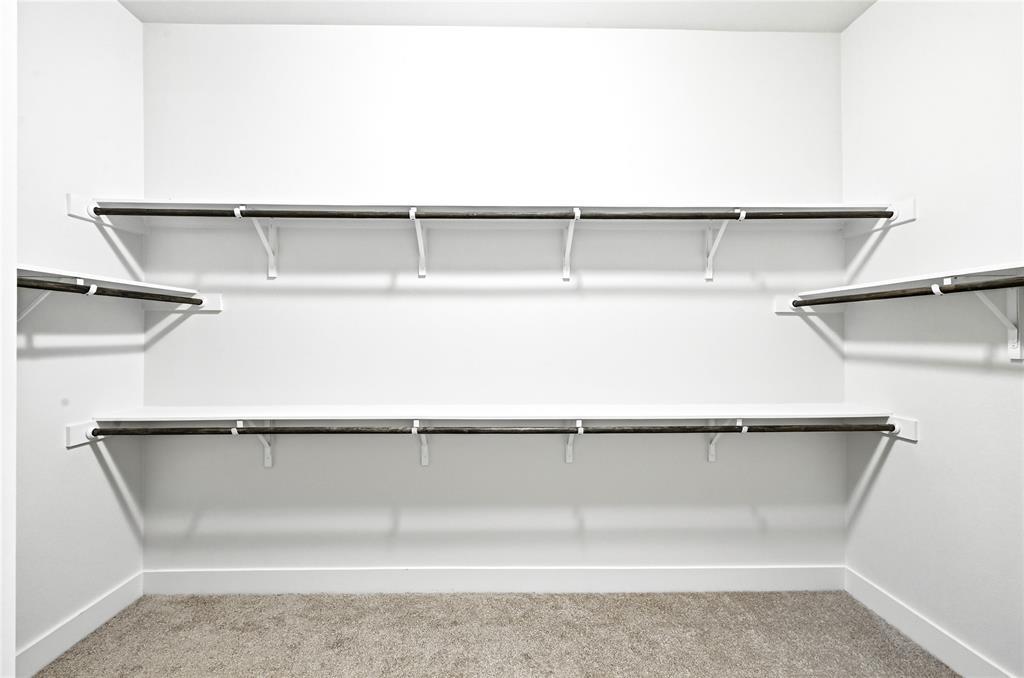
Walk-in closet with two long hanging rods, side shelves, and carpeted flooring.
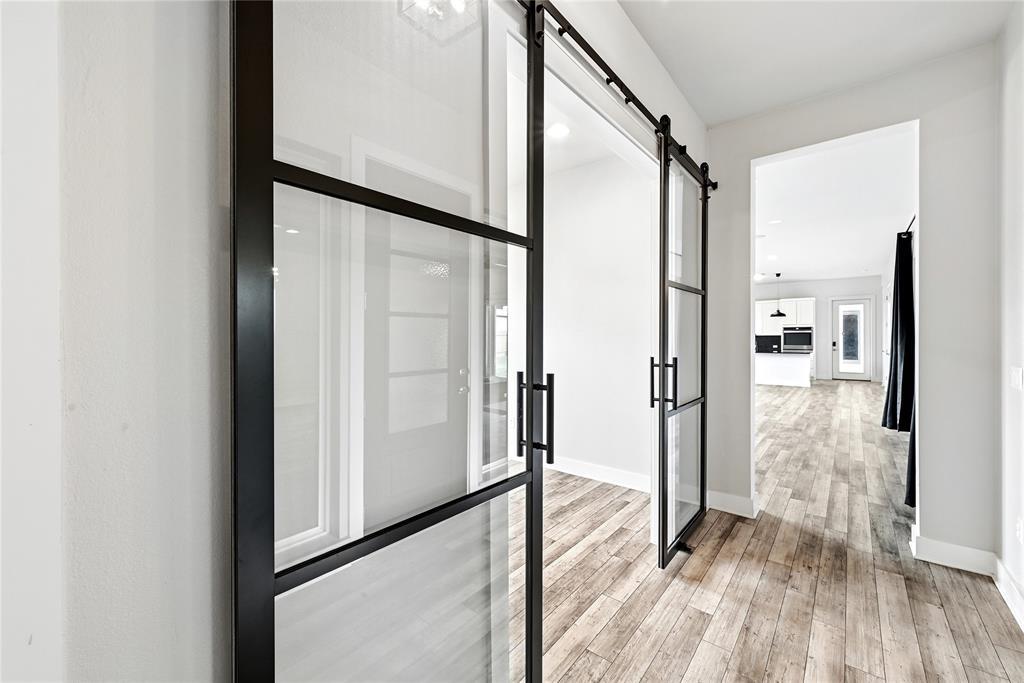
Hallway with black-framed glass sliding doors and wood-look flooring leading to an open kitchen.
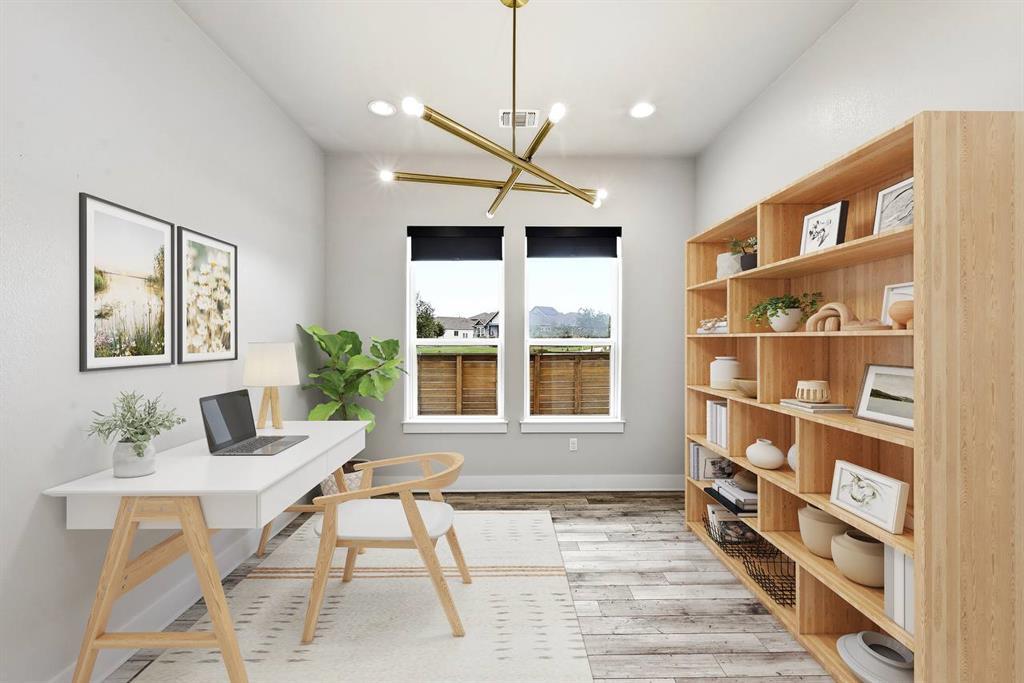
Home office with a white desk, built-in wood shelving, and two windows.
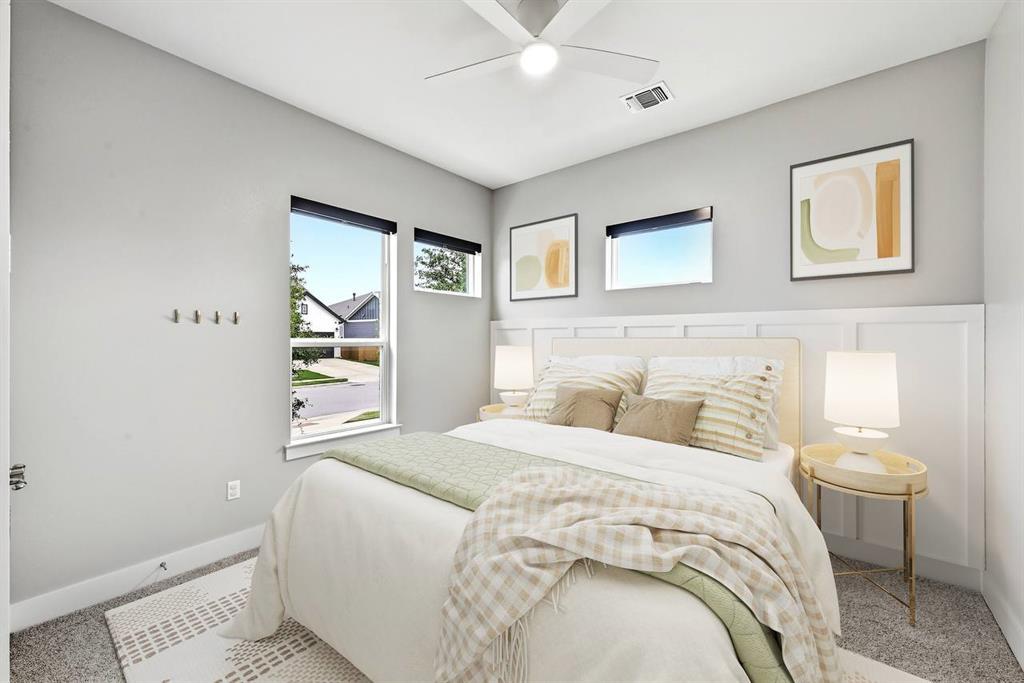
Staged bedroom with a white bed, gray walls, abstract art, and a ceiling fan.
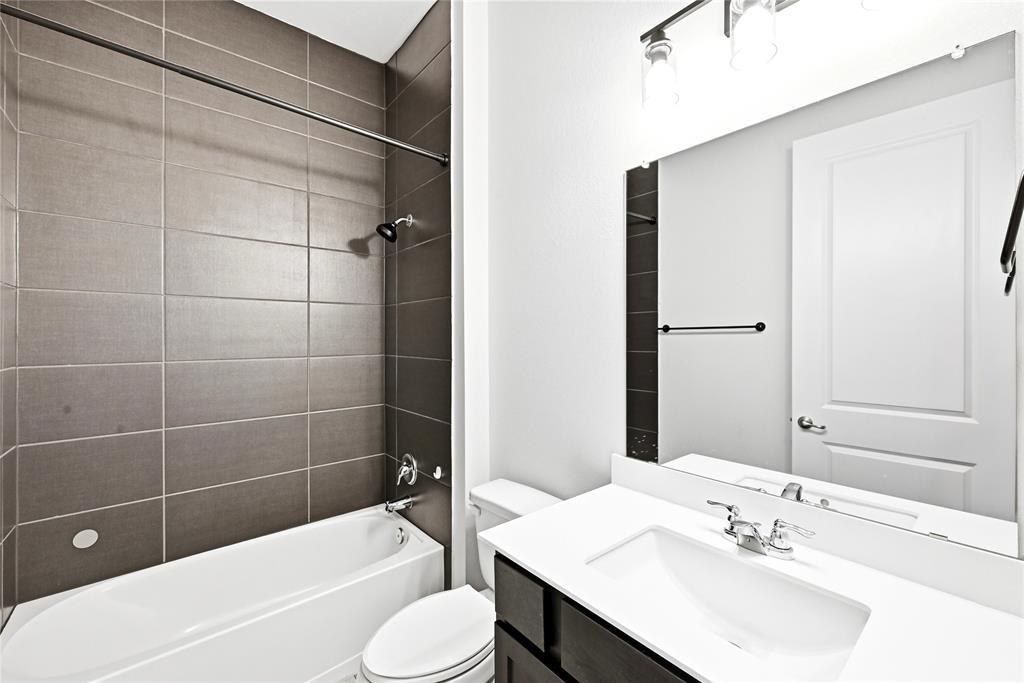
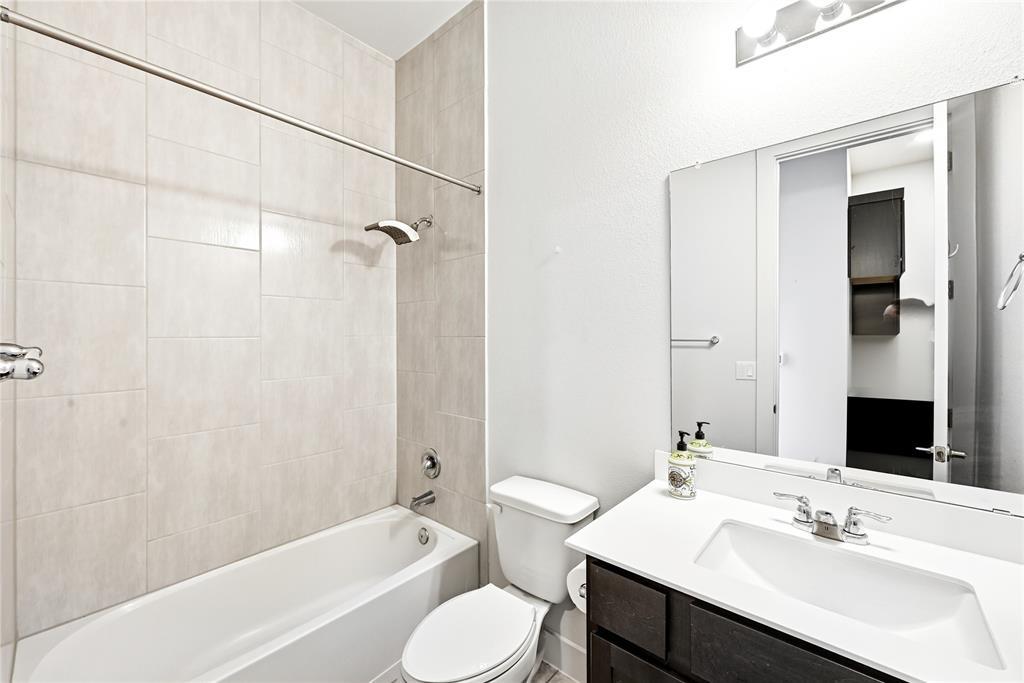
Bathroom with a gray-tiled tub and shower beside a white vanity and large mirror.
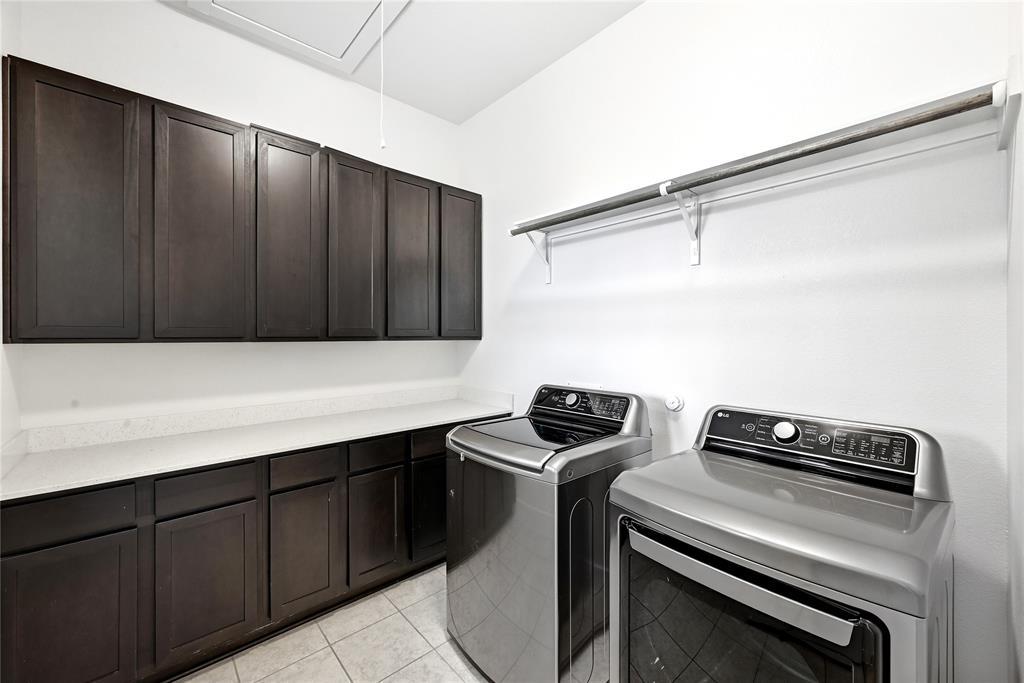
Laundry room with dark wood cabinets, a white countertop, and front-loading washer and dryer.
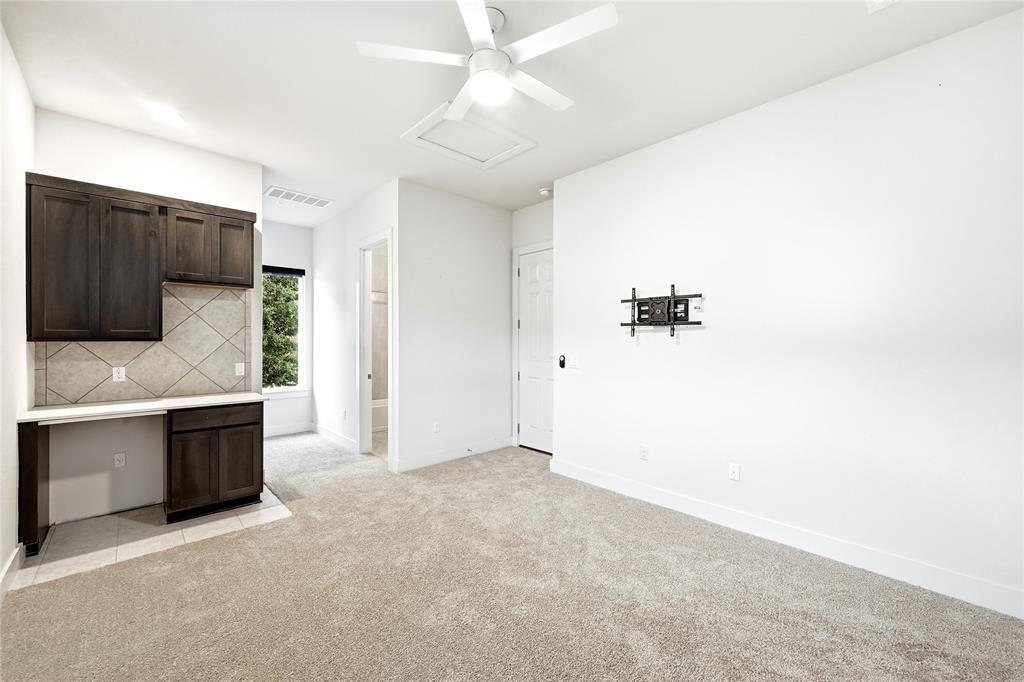
Carpeted room with dark built-in cabinets, a wall-mounted TV bracket, and ceiling fan.
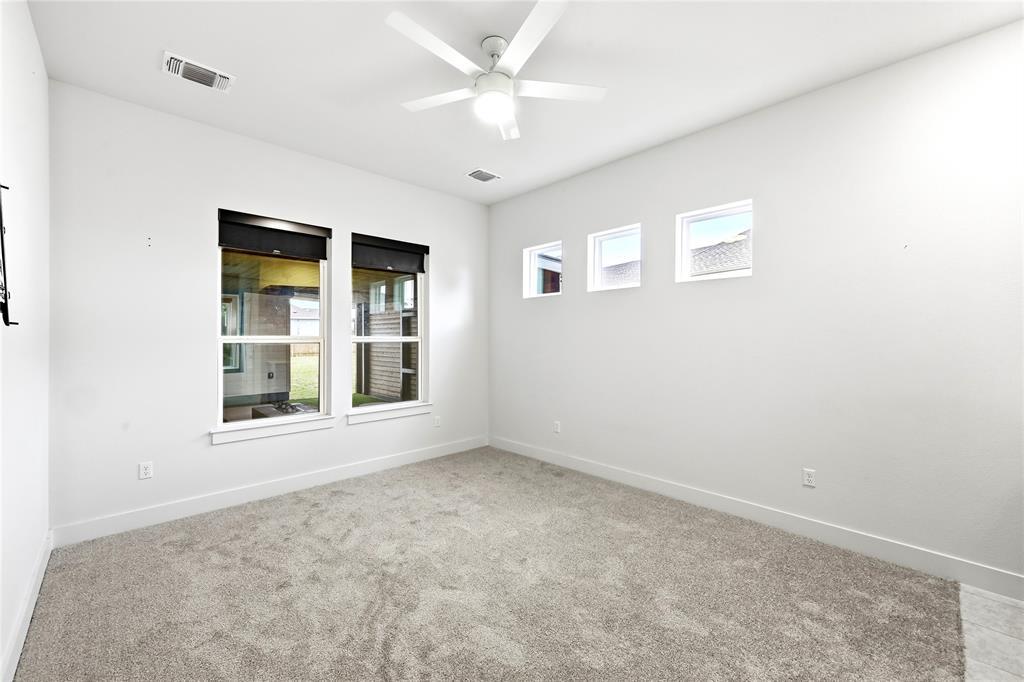
Empty carpeted room with a ceiling fan and two large windows.
Bathroom with a tiled tub and shower, white vanity, and large mirror.
Covered patio with wood-paneled ceiling, artificial turf, stone pavers, and a fire pit.
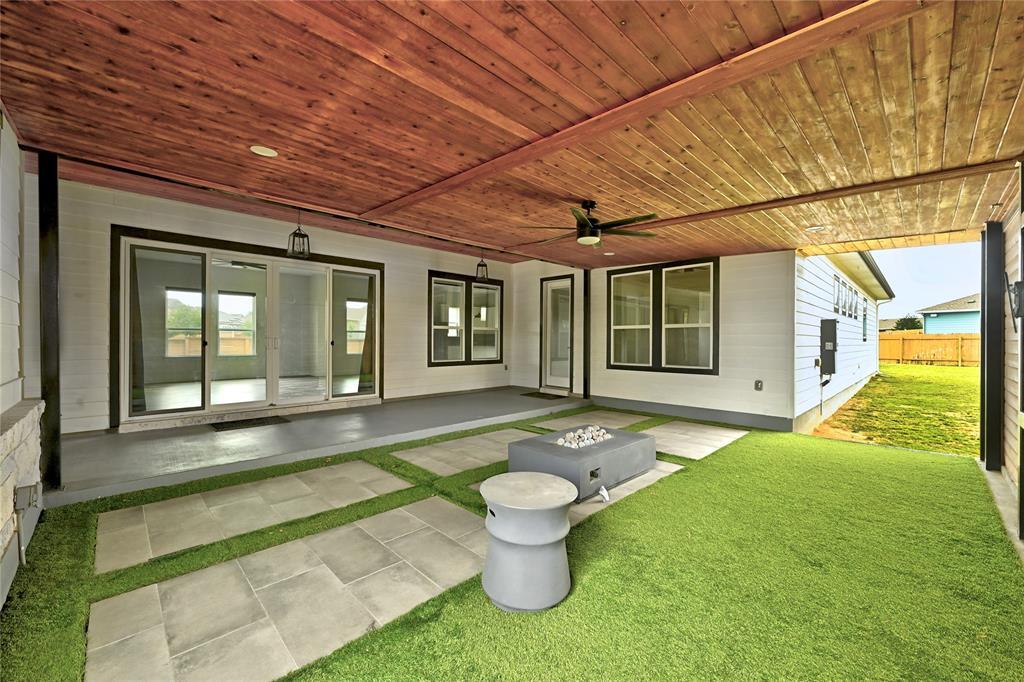
Covered backyard patio with a wood-plank ceiling, paver path, and artificial turf.
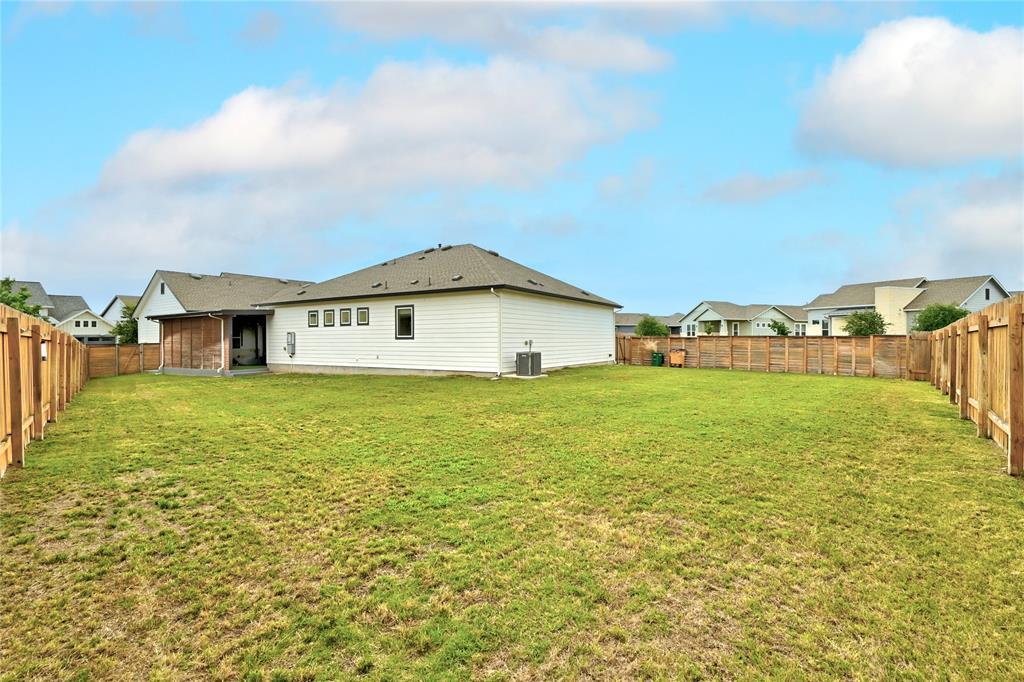
Backyard with a broad lawn enclosed by a wooden fence behind a single-story home.
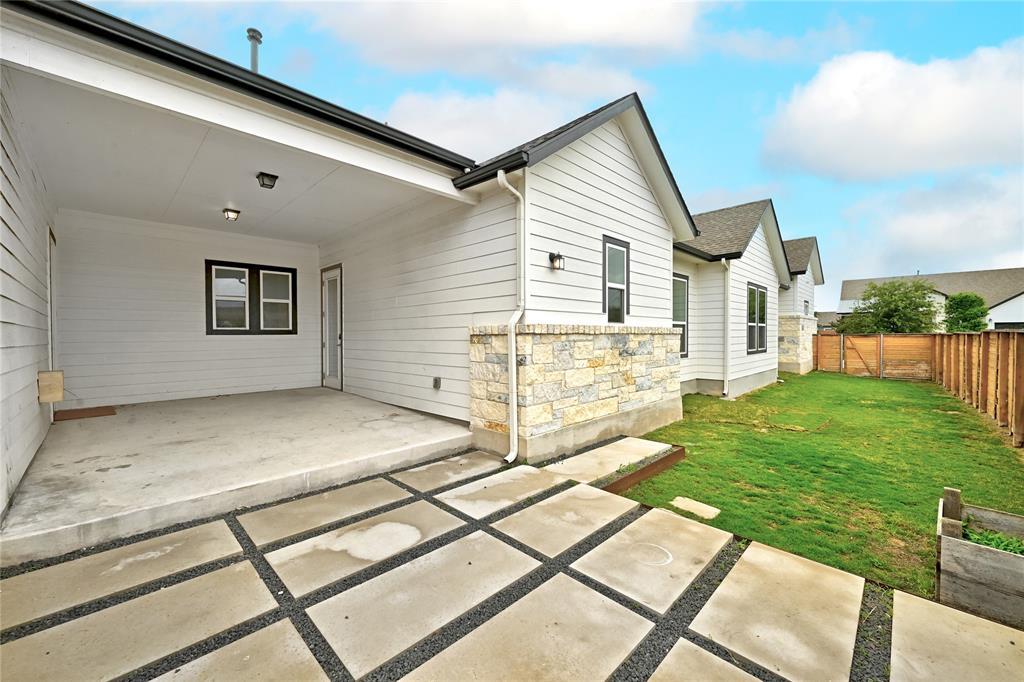
Covered back patio with stone accents, concrete pavers, and a fenced grassy yard.
Easton Park entrance sign beside landscaped walkways.
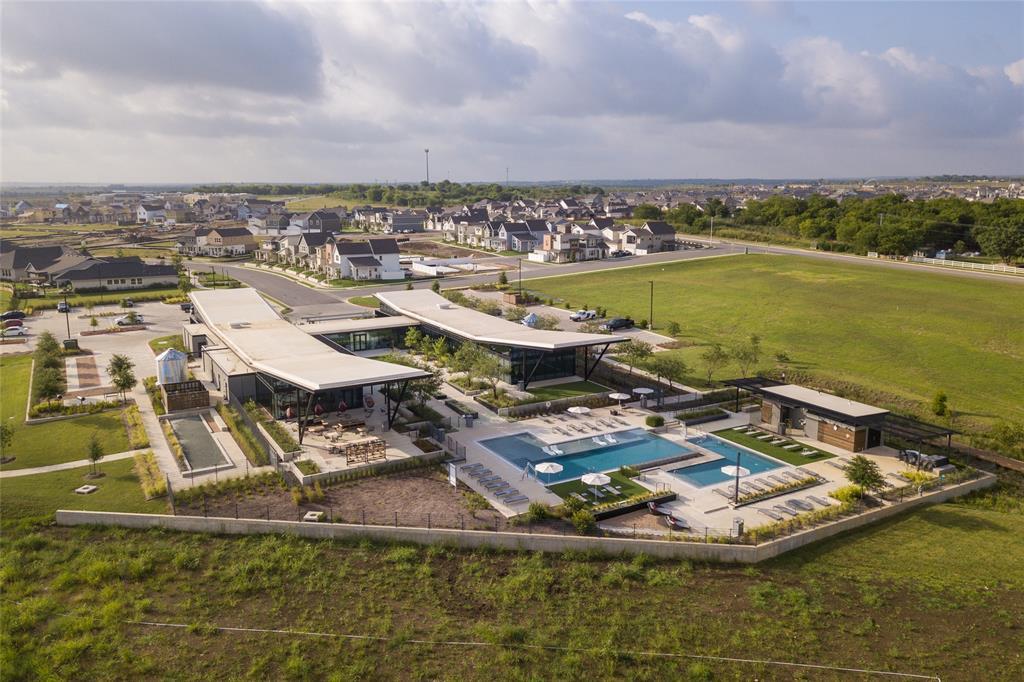
Aerial view of a neighborhood pool and clubhouse, with homes and open fields beyond.
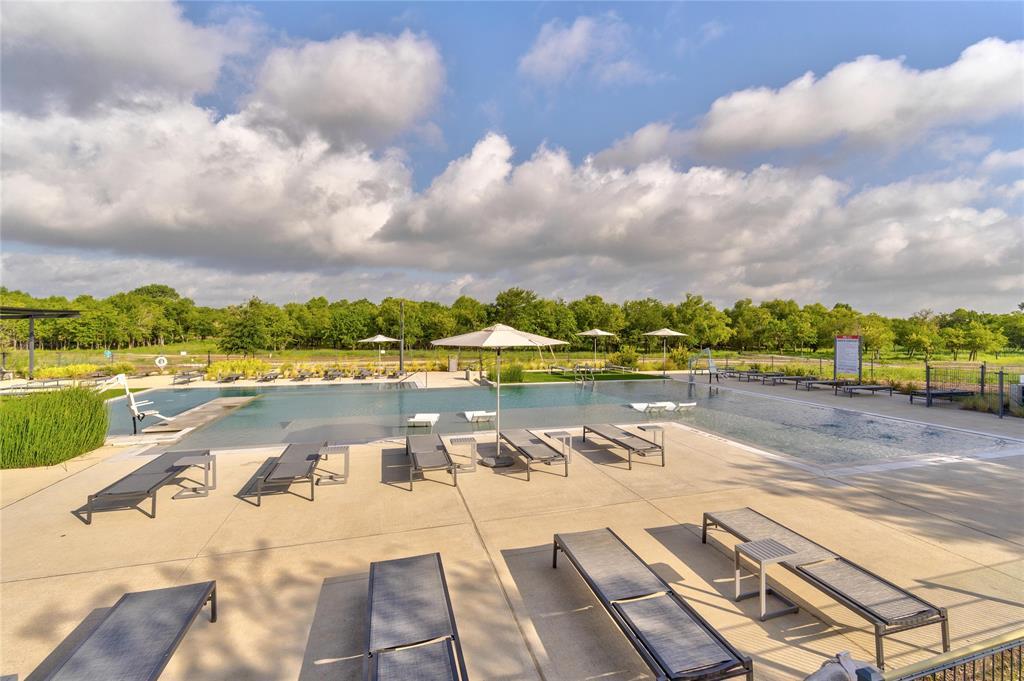
Community pool with a shallow lounging area, shade umbrellas, and rows of chaise lounges.
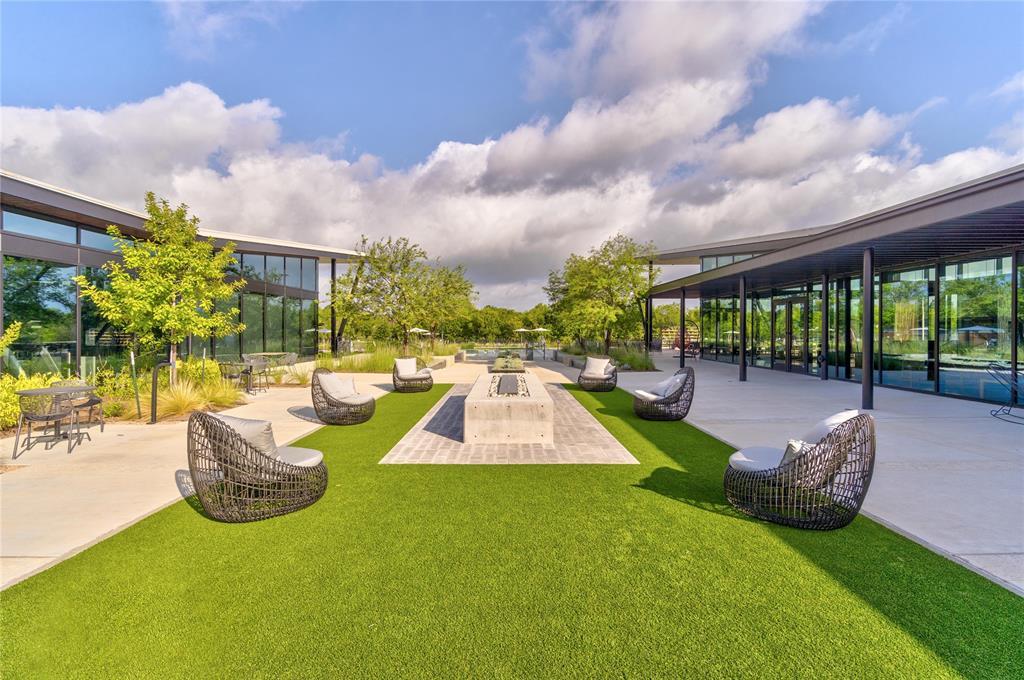
Modern glass buildings frame a landscaped courtyard with green turf, woven chairs, and a long concrete table.
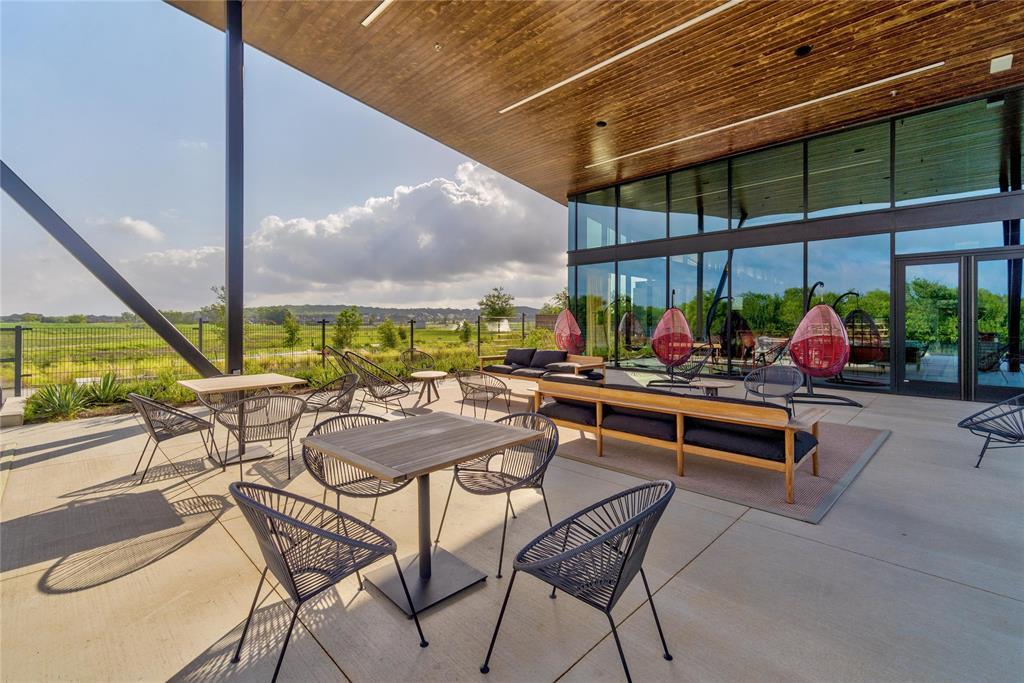
Covered patio with modern outdoor seating, hanging chairs, and glass walls overlooking open fields.
SEE ALL PHOTOS
Stone-front home with a landscaped lawn and trees beneath a colorful sunset sky.
Covered patio with wood ceiling, outdoor seating, and a central fire pit at dusk.
Open-plan living room and kitchen with pale wood floors, white cabinetry, and light furnishings.
Open living room and kitchen with wood-look floors, a black ceiling fan, and sliding patio doors.
Bright modern kitchen with a black island, stainless steel appliances, and white cabinetry.
Stone-front house with a covered entry, concrete walkway, and leafy tree in the front yard.
Covered porch with a wood-plank ceiling, glass doors, and a concrete floor.
Open-plan living area and kitchen with wide-plank floors, white cabinetry, and a large ceiling fan.
Vacant living room with gray wood-look flooring, a large ceiling fan, and two windows.
Bright, empty living room with gray wood-look flooring, sliding glass doors, and a black ceiling fan.
Empty living room with gray wood-look floors, sliding glass doors, and a ceiling fan.
Bright kitchen with white cabinets, a black island and wood-look flooring.
Bright white kitchen with a large black-countertop island, stainless steel appliances, and wood-look floors.
Modern kitchen with white cabinetry, black counters, textured backsplash, and stainless steel appliances.
Open kitchen with a black countertop island, undermount sink, and wood-look floors.
Living room with a green sofa, patterned rug, and an open view into a staged bedroom.
Empty carpeted room with two curtained windows, a black ceiling fan, and a doorway to the kitchen.
Empty carpeted bedroom with a woven pendant light, windows, and open doors to a bathroom.
Bathroom with a freestanding soaking tub, dual sinks, and black tile backsplash.
Bathroom with a tiled soaking tub, black vanity countertop, glass shower, and geometric black-and-white floor.
Bathroom with a glass-enclosed subway-tile shower, built-in bench, and black-and-white patterned floor.
Walk-in closet with two long hanging rods, side shelves, and carpeted flooring.
Hallway with black-framed glass sliding doors and wood-look flooring leading to an open kitchen.
Home office with a white desk, built-in wood shelving, and two windows.
Staged bedroom with a white bed, gray walls, abstract art, and a ceiling fan.
Bathroom with a gray-tiled tub and shower beside a white vanity and large mirror.
Laundry room with dark wood cabinets, a white countertop, and front-loading washer and dryer.
Carpeted room with dark built-in cabinets, a wall-mounted TV bracket, and ceiling fan.
Empty carpeted room with a ceiling fan and two large windows.
Bathroom with a tiled tub and shower, white vanity, and large mirror.
Covered patio with wood-paneled ceiling, artificial turf, stone pavers, and a fire pit.
Covered backyard patio with a wood-plank ceiling, paver path, and artificial turf.
Backyard with a broad lawn enclosed by a wooden fence behind a single-story home.
Covered back patio with stone accents, concrete pavers, and a fenced grassy yard.
Easton Park entrance sign beside landscaped walkways.
Aerial view of a neighborhood pool and clubhouse, with homes and open fields beyond.
Community pool with a shallow lounging area, shade umbrellas, and rows of chaise lounges.
Modern glass buildings frame a landscaped courtyard with green turf, woven chairs, and a long concrete table.
Covered patio with modern outdoor seating, hanging chairs, and glass walls overlooking open fields.
Courtesy of Kuper Sotheby's Int'l Realty, Crystal Washington Listing Contact: (512) 800-3840 
Pending

7801 Donnelley DR

7801 Donnelley DR, Austin, TX 78744

$3,500/month
Located in the highly desirable Skyline Park section of Easton Park, this stunning 3-bedroom, 3-bath modern home offers 2,283 square feet of thoughtfully designed living space on a premium corner lot just steps from a beautiful neighborhood park. Large windows fill the home with natural light, creating a bright, open atmosphere and a seamless connection between indoor comfort and outdoor living. At the center of the home, a beautifully designed courtyard with modern wood paneling serves as a private retreat and extends into an oversized backyard, making it ideal for relaxing or entertaining. Just off the courtyard, a private suite offers exceptional flexibility and includes a full bath, walk-in closet, storage, and beverage fridge--perfect for guests, a home office, gym, or creative space. Residents enjoy access to Easton Park's exceptional amenities, including Union Park's fitness center, resort-style pool, scenic trails, parks, and co-working spaces. This home blends modern design, flexible living, and exceptional indoor-outdoor flow in one of Austin's most sought-after communities. Don't miss the opportunity to lease this unique property. Available November 1st!

3
beds

3
baths

2,283 Sq.Ft. LIVING AREA

0.27 Acres lot

Crystal Washington

Crystal Washington

Kattia Gonzalez

Kattia Gonzalez

Features & Amenities

Interior

  • total bedrooms3
  • Total bathrooms3
  • full bathrooms3
  • Flooring Carpet, Tile, Vinyl
  • APPLIANCES Built-In Oven(s), Cooktop, Dishwasher, Disposal, Gas Range, Microwave, Oven, Range, Refrigerator, Stainless Steel Appliance(s), Gas Water Heater
  • other interior Features Ceiling Fan(s), Quartz Counters, Eat-in Kitchen, Kitchen Island, Open Floorplan, Pantry, Primary Bedroom on Main, Recessed Lighting, Storage, Study/Home Office, Walk-In Closet(s)

Area & Lot

  • Status Pending
  • Living Area2,283 Sq.Ft.
  • Lot Area0.27 Acres
  • MLS® ID9581646
  • TypeResidential
  • YEAR BUILT2020
  • Water FrontageNone
  • View DescriptionNone
  • Elementary SchoolNewton Collins
  • Middle SchoolOjeda
  • High SchoolDel Valle
  • School DistrictDel Valle ISD

Exterior

  • STORIES1
  • Garage Space2.0
  • water SourceMunicipal Utility District (MUD)
  • utilitiesCable Connected, Electricity Connected, Internet-Fiber, Natural Gas Connected, Sewer Connected, Underground Utilities, Water Connected
  • PoolNone
  • roofShingle
  • lot featuresSprinkler - Automatic
  • parkingGarage
  • HEAT TYPENatural Gas
  • AIR CONDITIONINGCentral Air
  • sewerPublic Sewer
  • SubstructureSlab
  • Disability FeaturesNone
  • other exterior FeaturesCCTYD, Gutters Partial, Private Yard

Financial

  • Lease Price$3,500/mo
Covered patio with wood ceiling, outdoor seating, and a central fire pit at dusk.

Schedule a Showing

I would love to show you this beautiful property. Please select your preferred date and time below. I'll be in touch shortly to confirm your appointment.

Schedule a Showing

I would love to show you this beautiful property. Please select your preferred date and time below. I'll be in touch shortly to confirm your appointment.

Thank you for your interest in 7801 Donnelley DR, Austin, TX 78744. We are reviewing your request and will be in touch shortly!

Mortgage Calculator

Estimate your monthly mortgage payment, including the principal and interest, property taxes, and HOA. Adjust the values to generate a more accurate rate.

All estimates are provided for informational purposes only. Actual amounts may vary.
$0,000 Your Payment 20 15 65
$0,000 Your Payment

Work With Crystal

Crystal is an experienced luxury real estate broker whose mission is to help people find the homes of their dreams and empower as many lives as possible through homeownership.

Follow Me on Instagram